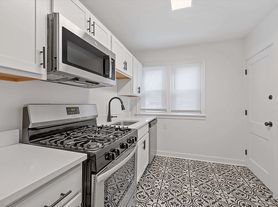
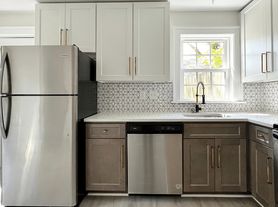
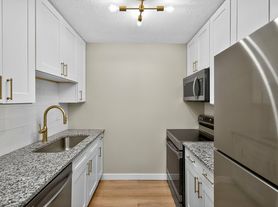
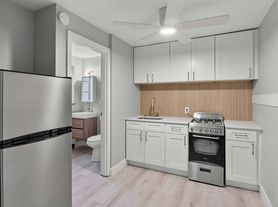
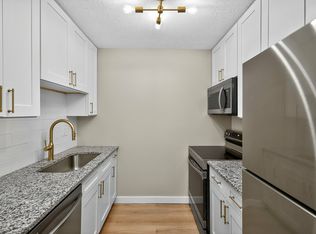
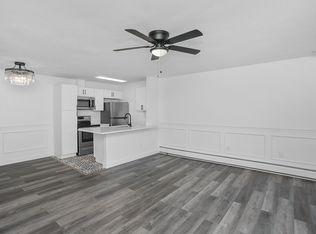
The 2x1 Renovated Floor Plan is a 2 bedroom, 1 bathroom apartment in Cincinnati offering approximately 950 sq ft of functional living space with updated interior features. This Cincinnati 2 bed 1 bath apartment includes renovated finishes, modern kitchen design, and a practical layout suited for everyday living.Schedule a tour today to explore the 2x1 Partial Renovation Floor Plan in Mariemont, Cincinnati
Apartment for rent
Apartment
Available Mon Nov 2 2026
Cats, dogs OK
On street parking
What's special
Renovated finishesModern kitchen designUpdated interior features
- 23 days |
- -- |
- -- |
Zillow last checked:
Listing updated:
Travel times

Let’s turn your rent into credit progress
Build credit history with every on-time payment and get credit for the payment you’re already making.
Facts & features
Interior
Bedrooms & bathrooms
- Bedrooms: 2
- Bathrooms: 1
- Full bathrooms: 1
Interior area
- Total interior livable area: 950 sqft
Property
Parking
- Parking features: On Street
- Details: Contact manager
Features
- Stories: 3
- Exterior features: Laundry, Located In Historic Mariemont, Mariemont City School District
Construction
Type & style
- Home type: Apartment
- Property subtype: Apartment
Condition
- Year built: 1925
Building
Details
- Building name: Mariemont Square
Management
- Pets allowed: Yes
Community & HOA
Community
- Features: Park
Location
- Region: Cincinnati
Financial & listing details
- Lease term: 12 months
Price history
| Date | Event | Price |
|---|---|---|
| 9/3/2026 | Listed for rent | $1,475+7.3%$2/sqft |
Source: Zillow Rentals Report a problem | ||
| 8/19/2025 | Listing removed | $1,375$1/sqft |
Source: Zillow Rentals Report a problem | ||
| 8/9/2025 | Listed for rent | $1,375$1/sqft |
Source: Zillow Rentals Report a problem | ||