This stunning Custom Home, winner of the 2012 Parade of Homes, welcomes you with a solid mahogany front door. It features exquisite details such as custom crown molding, coffered ceilings, and wainscoting throughout.
Interior Layout Features:
Split Bedroom Floor Plan: Master suite on one side, with two additional bedrooms and an office space on the other side.
Jack and Jill Bathroom: Shared by the two large downstairs bedrooms.
Powder Room: conveniently located near the living room for guest.
Custom Gas Fireplace: Built-in cabinetry surrounds the fireplace, providing both functionality and elegance.
Master Bathroom: His and Her granite vanities, a tile shower, and direct access to the laundry room from the master bedroom closet.
Recent Appliance Upgrades: dishwasher, washer, dryer and refrigerator all replaced in 2022.
Outdoor and Additional Amenities:
Back Porch: Stamped concrete, covered with a retractable porch screen that descends at the push of a button, and a gas grill hookup.
Golf Course View: Overlooking the 12th fairway at the Carolina Colours Golf Course.
Bonus Room: located over the garage with its own bathroom.
Walk-in Attic Space: providing ample storage.
Three-Car Garage: Plenty of room for cars, a golf cart, and additional storage.
Carolina Colours subdivision offers an outdoor pool, tennis courts, walking paths, playground, and fitness center.
Kinetico whole house water system with osmosis installed in 2022.
This Home combines luxury, functionality, and modern conveniences, making it a standout property and true winner. Sellers have a home inspection and termite report ready to share. Call today for your private showing.
Sold for $705,000
$705,000
3900 Sienna Trail, New Bern, NC 28562
4beds
3,130sqft
Single Family Residence
Built in 2011
0.77 Acres Lot
$759,600 Zestimate®
$225/sqft
$3,244 Estimated rent
Home value
$759,600
$722,000 - $798,000
$3,244/mo
Zestimate® history
Owner options
List your home for rent
$3,244/mo
Rent Zestimate®
Find your next renter with Zillow Rental Manager. Plus, with online applications, you can quickly screen prospective tenants – for free.
$3,244/mo
Rent Zestimate®
Refinance and save
$4,130/mo
Est. payment
Refinancing to a lower rate could help reduce your monthly payments and save thousands over the life of the loan.
$4,130/mo
Est. payment
Explore your selling options
Work with a Zillow partner agent
Leverage their expertise and Zillow's premium Showcase listings to get your home seen by more buyers.
Get startedList with your own agent
Get your home in front of millions of buyers by listing it on Zillow.
Learn how to do itSell it yourself
Take full control of how buyers see your home on Zillow by listing For Sale by Owner (FSBO).
List your homeWhat's special
Zillow last checked:
Listing updated:
Listed by:
Courtney Scheper Rhodes 252-671-7545,
Realty ONE Group East
Bought with:
Sharon Overholt, 258064
Century 21 Coastal Advantage
Source: Hive MLS,MLS#: 100454130 Originating MLS: Neuse River Region Association of Realtors
Originating MLS: Neuse River Region Association of RealtorsFacts & features
Interior
Bedrooms & bathrooms
- Bedrooms: 4
- Bathrooms: 4
- Full bathrooms: 3
- 1/2 bathrooms: 1
Rooms
- Room types: Dining Room
Primary bedroom
- Level: Primary Living Area
Dining room
- Features: Formal
Heating
- Other, Electric
Cooling
- Central Air
Features
- Master Downstairs
Interior area
- Total structure area: 3,130
- Total interior livable area: 3,130 sqft
Property
Parking
- Total spaces: 3
- Parking features: Concrete
Features
- Levels: One and One Half
- Stories: 1
- Patio & porch: Covered, Porch, Screened
- Fencing: None
- Has view: Yes
- View description: Golf Course
- Frontage type: Golf Course
Lot
- Size: 0.77 Acres
Details
- Parcel number: 71044 057
- Zoning: Residential
- Special conditions: Standard
Construction
Type & style
- Home type: SingleFamily
- Property subtype: Single Family Residence
Materials
- Brick
- Foundation: Block
- Roof: Architectural Shingle
Condition
- New construction: No
- Year built: 2011
Utilities & green energy
- Sewer: Public Sewer
- Water: Public
- Utilities for property: Natural Gas Connected, Sewer Available, Water Available
Community & HOA
Community
- Subdivision: Carolina Colours
HOA
- Has HOA: Yes
- Amenities included: Clubhouse, Pool, Maintenance Common Areas, Tennis Court(s)
- HOA fee: $1,536 monthly
- HOA name: Carolina Colours HOA
- HOA phone: 636-3700
Location
- Region: New Bern
Financial & listing details
- Price per square foot: $225/sqft
- Tax assessed value: $640,590
- Annual tax amount: $5,283
- Date on market: 9/24/2025
- Cumulative days on market: 23 days
- Listing agreement: Exclusive Right To Sell
- Listing terms: Cash,Conventional,VA Loan
- Road surface type: Paved
Price history
| Date | Event | Price |
|---|---|---|
| 8/29/2024 | Sold | $705,000-3.4%$225/sqft |
Source:  Hive MLS #100454130 Report a problem Hive MLS #100454130 Report a problem | ||
| 8/6/2024 | Pending sale | $729,900$233/sqft |
Source: Hive MLS #100454130 Report a problem | ||
| 8/4/2024 | Price change | $729,900-1.4%$233/sqft |
Source: Hive MLS #100454130 Report a problem | ||
| 7/30/2024 | Listed for sale | $739,900$236/sqft |
Source: Hive MLS #100454130 Report a problem | ||
| 7/18/2024 | Pending sale | $739,900$236/sqft |
Source: Hive MLS #100454130 Report a problem | ||
| 7/12/2024 | Listed for sale | $739,900+21.3%$236/sqft |
Source: Hive MLS #100454130 Report a problem | ||
| 3/28/2022 | Sold | $610,000+3%$195/sqft |
Source: Hive MLS #100309954 Report a problem | ||
| 2/19/2022 | Pending sale | $592,500$189/sqft |
Source: Hive MLS #100309954 Report a problem | ||
| 2/17/2022 | Listed for sale | $592,500+498.5%$189/sqft |
Source: Hive MLS #100309954 Report a problem | ||
| 6/21/2005 | Sold | $99,000$32/sqft |
Source: Public Record Report a problem | ||
Public tax history
| Year | Property taxes | Tax assessment |
|---|---|---|
| 2025 | $5,420 | $640,590 |
| 2024 | -- | $640,590 |
| 2023 | $5,344 | $640,590 +60.7% |
| 2022 | -- | $398,590 |
| 2021 | $4,214 | $398,590 |
| 2020 | -- | $398,590 |
| 2019 | $4,172 | $398,590 |
| 2018 | $4,172 +3.8% | $398,590 |
| 2017 | $4,020 | $398,590 -12.2% |
| 2016 | $4,020 +0% | $453,830 |
| 2015 | $4,018 | $453,830 |
| 2014 | $4,018 | $453,830 |
| 2013 | -- | $453,830 +257.3% |
| 2012 | -- | $127,000 |
| 2011 | -- | $127,000 |
| 2010 | -- | $127,000 +91.6% |
| 2009 | -- | $66,300 |
| 2008 | -- | $66,300 |
| 2007 | -- | $66,300 |
| 2006 | -- | $66,300 |
| 2005 | -- | $66,300 |
Find assessor info on the county website
Neighborhood: 28562
Nearby homes
- $763,3003 bd3 ba2.3k sqft3901 Sienna Trl, New Bern, NC 28562Off Market
- $949,9004 bd2 ba424 sqft3904 Sienna Trl, New Bern, NC 28562Off Market
- $635,6102.02 Acres3902 Sienna Trl, New Bern, NC 28562Off Market
- $670,0004 bd3 ba2.7k sqft3903 Sienna Trl, New Bern, NC 28562Sold
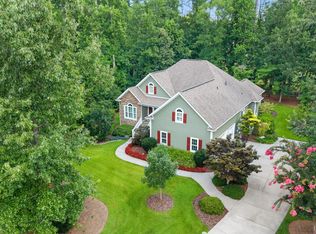
- $746,6304 bd3 ba3.2k sqft3908 Sienna Trl, New Bern, NC 28562Off Market
- $58,6500.71 Acres3910 Sienna Trl, New Bern, NC 28562Off Market
- $84,150-- bd-- ba-- sqft3906 Sienna Trl, New Bern, NC 28562Off Market
- $512,9004 bd3 ba1.7k sqft3909 Sienna Trl, New Bern, NC 28562Off Market
Nearby schools
GreatSchools rating
- 7/10Creekside ElementaryGrades: K-5Distance: 1.1 mi
- 9/10Grover C Fields MiddleGrades: 6-8Distance: 7.6 mi
- 3/10New Bern HighGrades: 9-12Distance: 8.4 mi
Schools provided by the listing agent
- Elementary: Creekside Elementary School
- Middle: Grover C.Fields
- High: New Bern
Source: Hive MLS. This data may not be complete. We recommend contacting the local school district to confirm school assignments for this home.
Get a cash offer in 3 minutes
Find out how much your home could sell for in as little as 3 minutes with a no-obligation cash offer.
Estimated market value
$759,600
Get a cash offer in 3 minutes
Find out how much your home could sell for in as little as 3 minutes with a no-obligation cash offer.
Estimated market value
$759,600
- North Carolina
- Craven County
- New Bern
- 28562
- 3900 Sienna Trail
Nearby cities
Nearby neighborhoods
Nearby zip codes
Other New Bern Topics
