Located in a park-style neighbourhood, this cul-de-sac home has a private yard and sweeping golf course view. Four-bedroom, three-bath home features an open floor plan, providing options to use the space as you choose. The current configuration includes a breakfast area, a formal dining room, a living room, and a sun room. The kitchen has ample storage, counter space to spread out, and a walk-in pantry—cafe series appliances (new 2020), including a six-burner gas range. Refrigerator conveys. Natural finish hardwood floors throughout the living areas and bedrooms. Owners' suite with room for king-size furnishings, dual walk-in closets and an ensuite with a custom tile walk-in shower, dual vanity (new counters, sinks, faucets, paint 2024). The split floor plan features the office, along with bedrooms two and three, and a full bath (new counter, sink, faucet 2024) located on the other side of the living area. The fourth bedroom with a bathroom is on the second level. This would make a perfect game room or hobby space. Enjoy outdoor living to the fullest, relaxing on the deck (new awning 2022) or in the shade, surrounded by a variety of trees, shrubs, and plants. The attached three-car garage has its own mini-split HVAC system (replaced 2019). Garage workbench and refrigerator convey. Whole-house generator. New HVAC 2023; annual service agreements on major systems; sealed crawlspace with dehumidifier (replaced 2025) and more! Listed below appraised value, this well-maintained home has a pre-inspection on file and a one-year seller-paid home warranty. Washer, dryer, garage refrigerator and workbench convey. The hot tub shown in the photos stopped working as intended (2026) and is scheduled to be removed from the property prior to closing. Internet service is included with the HOA. Call the listing broker to schedule your showing.
Sold for $670,000
$670,000
3903 Sienna Trail, New Bern, NC 28562
4beds
2,756sqft
Single Family Residence
Built in 2013
0.56 Acres Lot
$671,200 Zestimate®
$243/sqft
$2,814 Estimated rent
Home value
$671,200
$624,000 - $725,000
$2,814/mo
Zestimate® history
Owner options
List your home for rent
$2,814/mo
Rent Zestimate®
Find your next renter with Zillow Rental Manager. Plus, with online applications, you can quickly screen prospective tenants – for free.
$2,814/mo
Rent Zestimate®
Refinance and save
$6,625/mo
Est. payment
Refinancing to a lower rate could help reduce your monthly payments and save thousands over the life of the loan.
$6,625/mo
Est. payment
Explore your selling options
Work with a Zillow partner agent
Leverage their expertise and Zillow's premium Showcase listings to get your home seen by more buyers.
Get startedList with your own agent
Get your home in front of millions of buyers by listing it on Zillow.
Learn how to do itSell it yourself
Take full control of how buyers see your home on Zillow by listing For Sale by Owner (FSBO).
List your homeWhat's special
Hot tubHardwood floorsCustom tile walk-in showerCul-de-sac homePrivate yardSun roomBreakfast area
Zillow last checked:
Listing updated:
Listed by:
Allana Ross | New Bern 4 Sale 252-217-9562,
NorthGroup
Bought with:
BECKY BERRY, 284883
Becky Berry Real Estate Inc.
Source: Hive MLS,MLS#: 100531407 Originating MLS: Neuse River Region Association of Realtors
Originating MLS: Neuse River Region Association of RealtorsFacts & features
Interior
Bedrooms & bathrooms
- Bedrooms: 4
- Bathrooms: 3
- Full bathrooms: 3
Rooms
- Room types: Living Room, Other, Breakfast Nook, Dining Room, Den, Sunroom, Bedroom 1, Bedroom 2, Bedroom 3, Bathroom 1, Bathroom 2, Laundry, Bathroom 3, Bedroom 4
Bedroom 1
- Level: Main
- Dimensions: 13.7 x 18.6
Bedroom 2
- Level: Main
- Dimensions: 11.2 x 12
Bedroom 3
- Level: Main
- Dimensions: 18.9 x 14.5
Bedroom 4
- Level: Second
- Dimensions: 23.6 x 15.3
Bathroom 1
- Level: Main
- Dimensions: 8.3 x 8.5
Bathroom 2
- Level: Main
- Dimensions: 10 x 11.3
Bathroom 3
- Level: Second
- Dimensions: 11.6 x 7.4
Breakfast nook
- Level: Main
- Dimensions: 10.7 x 7.8
Den
- Level: Main
- Dimensions: 11.7 x 12.9
Dining room
- Level: Main
- Dimensions: 10.9 x 10.5
Kitchen
- Level: Main
- Dimensions: 16.3 x 9.8
Laundry
- Level: Main
- Dimensions: 8.4 x 6.7
Living room
- Level: Main
- Dimensions: 19.6 x 16.2
Other
- Description: Foyer
- Level: Main
- Dimensions: 4.9 x 4
Sunroom
- Level: Main
- Dimensions: 15.8 x 8.4
Heating
- Other, Gas Pack, Fireplace(s), Electric, Forced Air, Natural Gas
Cooling
- Other, Central Air, Zoned
Appliances
- Included: Gas Cooktop, Built-In Microwave, See Remarks, Washer, Refrigerator, Range, Humidifier, Dryer, Disposal, Dishwasher
- Laundry: Dryer Hookup, Washer Hookup, Laundry Room
Features
- Master Downstairs, Walk-in Closet(s), Vaulted Ceiling(s), Tray Ceiling(s), High Ceilings, Entrance Foyer, Solid Surface, Whole-Home Generator, Ceiling Fan(s), Pantry, Walk-in Shower, Blinds/Shades, Gas Log, Walk-In Closet(s)
- Flooring: Tile, Wood
- Doors: Storm Door(s)
- Windows: Thermal Windows
- Basement: None
- Attic: Storage,Partially Floored,Walk-In
- Has fireplace: Yes
- Fireplace features: Gas Log
Interior area
- Total structure area: 2,756
- Total interior livable area: 2,756 sqft
Property
Parking
- Total spaces: 5
- Parking features: Garage Faces Side, Concrete, Garage Door Opener, Off Street, On Site
- Attached garage spaces: 3
- Uncovered spaces: 2
Accessibility
- Accessibility features: None
Features
- Levels: One and One Half
- Stories: 1
- Patio & porch: Covered, Deck, Patio, Porch, See Remarks
- Exterior features: Irrigation System, Storm Doors
- Pool features: None, See Remarks, Pool/Spa Combo
- Fencing: Invisible
- Has view: Yes
- View description: Golf Course
- Waterfront features: None
- Frontage type: Golf Course
Lot
- Size: 0.56 Acres
- Dimensions: 71 x 74 x 182 x 148 x 157
- Features: Cul-De-Sac, On Golf Course
Details
- Parcel number: 71044 066
- Zoning: Residential
- Special conditions: Standard
- Other equipment: Generator
Construction
Type & style
- Home type: SingleFamily
- Property subtype: Single Family Residence
Materials
- Fiber Cement, Stone Veneer
- Foundation: Crawl Space
- Roof: Architectural Shingle
Condition
- New construction: No
- Year built: 2013
Details
- Warranty included: Yes
Utilities & green energy
- Sewer: Public Sewer
- Water: Public
- Utilities for property: Natural Gas Connected, Sewer Connected, Underground Utilities, Water Connected, See Remarks
Green energy
- Green verification: None
Community & HOA
Community
- Security: Smoke Detector(s)
- Subdivision: Carolina Colours
HOA
- Has HOA: Yes
- Amenities included: Clubhouse, Comm Garden, Pool, Dog Park, Fitness Center, Golf Course, Maintenance Common Areas, Management, Meeting Room, Park, Party Room, Pickleball, Playground, RV/Boat Storage, Sidewalks, Street Lights, Tennis Court(s), Trail(s), See Remarks, Cable TV
- HOA fee: $2,700 annually
- HOA name: Carolina Colours
- HOA phone: 252-772-0200
Location
- Region: New Bern
Financial & listing details
- Price per square foot: $243/sqft
- Tax assessed value: $526,110
- Annual tax amount: $4,464
- Date on market: 9/18/2025
- Cumulative days on market: 135 days
- Listing agreement: Exclusive Right To Sell
- Listing terms: Cash,Conventional,FHA,VA Loan
- Road surface type: Paved
Price history
| Date | Event | Price |
|---|---|---|
| 3/6/2026 | Sold | $670,000-0.7%$243/sqft |
Source:  Hive MLS #100531407 Report a problem Hive MLS #100531407 Report a problem | ||
| 1/30/2026 | Contingent | $675,000$245/sqft |
Source: Hive MLS #100531407 Report a problem | ||
| 12/5/2025 | Price change | $675,000-3.6%$245/sqft |
Source: Hive MLS #100531407 Report a problem | ||
| 11/26/2025 | Price change | $700,000-1.4%$254/sqft |
Source: Hive MLS #100531407 Report a problem | ||
| 10/26/2025 | Price change | $710,000-2.1%$258/sqft |
Source: Hive MLS #100531407 Report a problem | ||
| 9/18/2025 | Listed for sale | $725,000+64.8%$263/sqft |
Source: Hive MLS #100531407 Report a problem | ||
| 6/13/2013 | Sold | $440,000+373.1%$160/sqft |
Source: Agent Provided Report a problem | ||
| 10/25/2012 | Sold | $93,000$34/sqft |
Source: Hive MLS #90084438 Report a problem | ||
Public tax history
| Year | Property taxes | Tax assessment |
|---|---|---|
| 2025 | $4,464 | $526,110 |
| 2024 | $4,464 +1.5% | $526,110 |
| 2023 | $4,399 | $526,110 +35.2% |
| 2022 | -- | $389,010 |
| 2021 | $4,114 | $389,010 |
| 2020 | -- | $389,010 |
| 2019 | $4,073 | $389,010 |
| 2018 | $4,073 +3.8% | $389,010 |
| 2017 | $3,924 | $389,010 -11.7% |
| 2016 | $3,924 +0.5% | $440,660 |
| 2015 | $3,903 | $440,660 |
| 2014 | $3,903 | $440,660 +247% |
| 2013 | -- | $127,000 |
| 2012 | -- | $127,000 |
| 2011 | -- | $127,000 |
| 2010 | -- | $127,000 +91.6% |
| 2009 | -- | $66,300 |
| 2008 | -- | $66,300 |
| 2007 | -- | $66,300 |
| 2006 | -- | $66,300 |
| 2005 | -- | $66,300 |
Find assessor info on the county website
Neighborhood: 28562
Nearby homes
- $745,3003 bd3 ba2.3k sqft3901 Sienna Trl, New Bern, NC 28562Off Market
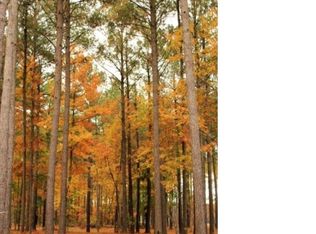
- $608,1100.94 Acres3905 Sienna Trl, New Bern, NC 28562Off Market
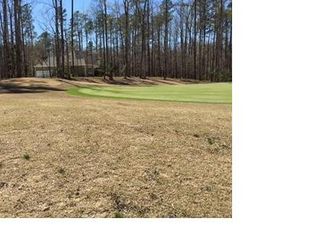
- $591,0003 bd2 ba572 sqft3907 Sienna Trl, New Bern, NC 28562Off Market
- $512,9004 bd3 ba1.7k sqft3909 Sienna Trl, New Bern, NC 28562Off Market
- $705,0004 bd4 ba3.1k sqft3900 Sienna Trl, New Bern, NC 28562Sold
- $58,6500.71 Acres3910 Sienna Trl, New Bern, NC 28562Off Market
- $746,6304 bd3 ba3.2k sqft3908 Sienna Trl, New Bern, NC 28562Off Market
- $914,3004 bd2 ba424 sqft3904 Sienna Trl, New Bern, NC 28562Off Market
Nearby schools
GreatSchools rating
- 7/10Creekside ElementaryGrades: K-5Distance: 1.1 mi
- 9/10Grover C Fields MiddleGrades: 6-8Distance: 7.5 mi
- 3/10New Bern HighGrades: 9-12Distance: 8.4 mi
Schools provided by the listing agent
- Elementary: Creekside Elementary School
- Middle: Grover C.Fields
- High: New Bern
Source: Hive MLS. This data may not be complete. We recommend contacting the local school district to confirm school assignments for this home.
Get a cash offer in 3 minutes
Find out how much your home could sell for in as little as 3 minutes with a no-obligation cash offer.
Estimated market value
$671,200
Get a cash offer in 3 minutes
Find out how much your home could sell for in as little as 3 minutes with a no-obligation cash offer.
Estimated market value
$671,200
- North Carolina
- Craven County
- New Bern
- 28562
- 3903 Sienna Trail
Nearby cities
Nearby neighborhoods
Nearby zip codes
Other New Bern Topics
