Custom Craftsmanship, Exceptional Upgrades & Privacy Galore Custom-built by Artesian East, this exceptional 3,141-square-foot home combines quality craftsmanship, elegant design, accessibility, and effortless living. Featuring an expanded Donald Gardner design, this Energy Star-certified residence offers extensive upgrades, beautiful wooded views, and abuts Brices Creek. A striking blend of stone, Hardie siding, metal roof accents, and copper details welcomes you inside, where 14-foot ceilings, coffered ceilings, crown molding, substantial trim, and a gas fireplace create a refined yet inviting atmosphere. The gourmet kitchen features granite countertops, extensive cabinetry, under- and over-cabinet lighting, a large pantry, center island, breakfast bar, wet bar pass-through, and tile backsplash. Appliances include a Bosch gas cooktop, oven, microwave, and dishwasher, plus a stainless steel chimney hood and Samsung refrigerator. Two spacious primary suites offer private baths and wide doorways for enhanced accessibility. The main primary suite features a luxurious all-tile bath with an oversized walk-in shower, separate hand sprayer, and custom-organized closets. A versatile dining room/office and thoughtfully placed surround sound throughout the home add comfort and functionality. Outdoor living shines with a large stamped-concrete patio, stone gas fire pit, grill hookups, and peaceful wooded surroundings which abuts Brices Creek. The oversized garage features three vehicle doors, epoxy flooring, finished walls and trim, ceiling fans, insulated storm-resistant doors, and a lift providing access to a floored attic for additional storage. Exceptional systems include a whole-house Generac natural gas generator, Rinnai tankless water heater, and comprehensive Kinetico water treatment with softening, dechlorination, and reverse osmosis drinking water. A kitchen flat-screen TV conveys. A truly turnkey custom home offering exceptional craftsmanship, extensive upgrades, accessibility, abundant storage, and exceptional privacy on approximately 2.65 acres (acreage to be verified). This includes the extra lot of 1.24 acres of lot 60. This lot can be resurveyed so only one HOA fee is due. Separate HOA fee on lot 60 is Additional $772+\-
For sale
$950,000
3908 Sienna Trail, New Bern, NC 28562
4beds
3,200sqft
Single Family Residence
Built in 2017
2.65 Acres Lot
$928,800 Zestimate®
$297/sqft
$156/mo HOA
What's special
- 14 days
- 1,473
- 101
Likely to sell faster than
Zillow last checked:
Listing updated:
Listed by:
MARGIE DUNN 252-637-0618,
PRIME REALTY NC, LLC
Source: Hive MLS,MLS#: 100612509 Originating MLS: Neuse River Region Association of Realtors
Facts & features
Interior
Bedrooms & bathrooms
- Bedrooms: 4
- Bathrooms: 3
- Full bathrooms: 3
Rooms
- Room types: Master Bedroom, Bathroom 2, Other, Bedroom 2, Living Room, Dining Room, Sunroom, Bedroom 3, Bedroom 4, Laundry
Primary bedroom
- Description: Tray Ceiling lots of windows
- Level: Main
- Dimensions: 17.9 x 13.4
Bedroom 2
- Description: Arched Windows, sculpted ceilings
- Level: Main
- Dimensions: 17 x 12.3
Bedroom 3
- Description: Study or bedroom
- Level: Main
- Dimensions: 13.3 x 12
Bedroom 4
- Description: Private side of the house
- Level: Main
- Dimensions: 12 x 13
Bathroom 2
- Description: Mst bath walk in shower
- Level: Main
- Dimensions: 12 x 9
Dining room
- Description: Use as Breakfast rm, large windows
- Level: Main
- Dimensions: 13 x 11.6
Kitchen
- Description: W/island and open to living area
- Level: Main
- Dimensions: 14 x 11
Laundry
- Description: Great Cabinets
- Level: Main
- Dimensions: 8 x 6
Living room
- Description: Built ins Fireplace, french doors
- Level: Main
- Dimensions: 20 x 18
Other
- Description: Walk in Closet
- Level: Main
- Dimensions: 14 x 11
Sunroom
- Description: Windows Windows Windows
- Level: Main
- Dimensions: 22 x 8
Heating
- Fireplace Insert, Electric, Forced Air, Natural Gas, Zoned
Cooling
- Central Air, Zoned, Ceiling Fan(s)
Appliances
- Included: Vented Exhaust Fan, Mini Refrigerator, Gas Cooktop, Built-In Microwave, Built-In Gas Oven, Water Softener, Refrigerator, Humidifier, Disposal, Dishwasher, ENERGY STAR Qualified Appliances, Tankless Water Heater, Cooktop, Water Purifier
- Laundry: Laundry Room
Features
- Sound System, Walk-in Closet(s), Tray Ceiling(s), High Ceilings, Entrance Foyer, Whole-Home Generator, Bookcases, Kitchen Island, Ceiling Fan(s), Pantry, Walk-in Shower, Wet Bar, Blinds/Shades, Built-in Features, Eat-in Kitchen, Gas Log, Smart Thermostat, Surround Sound, Walk-In Closet(s), WiFi Thermostat, Wired for Data
- Flooring: Ceramic Tile, Hardwood
- Windows: Thermal Windows
- Basement: None
- Attic: Access Only,Floored,Pull Down Stairs,See Remarks
- Has fireplace: Yes
- Fireplace features: Gas Log
Interior area
- Total structure area: 3,200
- Total interior livable area: 3,200 sqft
Property
Parking
- Total spaces: 7
- Parking features: Garage Faces Front, Concrete, Garage Door Opener, On Site, Garage
- Attached garage spaces: 3
Accessibility
- Accessibility features: Accessible Kitchen, Accessible Hallway(s), Accessible Full Bath, Accessible Doors, Accessible Bedroom, Accessible Closets, Accessible Common Area, Accessible Kitchen Appliances, Central Living Area, Common Area
Features
- Levels: One
- Patio & porch: Open, Patio, Front Porch
- Exterior features: Irrigation System, Other
- Pool features: None
- Fencing: None
- Has view: Yes
- View description: Creek/Stream
- Has water view: Yes
- Water view: Creek/Stream
- Frontage type: Creek
Lot
- Size: 2.65 Acres
- Dimensions: muilti lots total of 3, 2 are combined
- Features: Cul-De-Sac, Open Lot, Interior Lot, Cleared, Creek, Gentle Sloping, Landscaped, Near Golf Course, Shopping Nearby, Split Possible, Sprinklers in Front, Sprinklers in Rear
Details
- Parcel number: 71044 061
- Zoning: R
- Special conditions: Standard
- Other equipment: Generator
Construction
Type & style
- Home type: SingleFamily
- Property subtype: Single Family Residence
Materials
- Fiber Cement, Wood Frame, Stone Veneer
- Foundation: Raised, Slab
- Roof: Architectural Shingle
Condition
- New construction: No
- Year built: 2017
Utilities & green energy
- Sewer: Public Sewer
- Water: Public
- Utilities for property: Natural Gas Connected, Sewer Connected, Underground Utilities, Water Connected
Green energy
- Green verification: ENERGY STAR Certified Homes
- Energy efficient items: Lighting, Thermostat
Community & HOA
Community
- Security: Smoke Detector(s)
- Subdivision: Carolina Colours
HOA
- Has HOA: Yes
- Amenities included: Clubhouse, Pool, Dog Park, Fitness Center, Golf Course, Maintenance Common Areas, Meeting Room, Park, Party Room, Pickleball, Picnic Area, Playground, Restaurant, RV Parking, RV/Boat Storage, Sidewalks, Storage, Street Lights, Tennis Court(s), Trail(s), Owner Pets Only, Cable TV
- HOA fee: $1,872 annually
- HOA name: Carolina Colours Assocation
- HOA phone: 252-772-0200
Location
- Region: New Bern
Financial & listing details
- Price per square foot: $297/sqft
- Tax assessed value: $830,780
- Annual tax amount: $6,456
- Date on market: 10/26/2026
- Cumulative days on market: 15 days
- Listing agreement: Exclusive Right To Sell
- Listing terms: Cash,Conventional,FHA,VA Loan
- Road surface type: Paved
Estimated market value
$928,800
$882,000 - $975,000
$3,360/mo
Price history
| Date | Event | Price |
|---|---|---|
| 10/26/2026 | Listed for sale | $950,000+1210.3%$297/sqft |
Source:  Hive MLS #100612509 Report a problem | ||
| 12/21/2016 | Sold | $72,500-24.9%$23/sqft |
Source: Public Record Report a problem | ||
| 8/22/2005 | Sold | $96,500$30/sqft |
Source: Public Record Report a problem | ||
Public tax history
| Year | Property taxes | Tax assessment |
|---|---|---|
| 2026 | $5,044 | $746,630 |
| 2025 | $5,044 +58.6% | $746,630 |
| 2024 | $3,180 -23.3% | $746,630 |
| 2023 | $4,145 | $746,630 +42.7% |
| 2022 | -- | $523,070 |
| 2021 | $5,511 | $523,070 |
| 2020 | -- | $523,070 |
| 2019 | $1,456 -63.2% | $523,070 |
| 2018 | $3,956 | $523,070 +791.8% |
| 2017 | -- | $58,650 -33.4% |
| 2016 | $586 -24.1% | $88,000 |
| 2015 | $772 | $88,000 |
| 2014 | -- | $88,000 |
| 2013 | -- | $88,000 |
| 2012 | -- | $88,000 |
| 2011 | -- | $88,000 -30.7% |
| 2010 | -- | $127,000 +171.4% |
| 2009 | -- | $46,800 |
| 2008 | -- | $46,800 |
| 2007 | -- | $46,800 |
| 2006 | -- | $46,800 |
| 2005 | -- | $46,800 |
Find assessor info on the county website
Monthly payment
Est. payment
Payment breakdown
Explore the cost of this home by adjusting the details. Changes won't be saved.Climate risks
Neighborhood: 28562
Nearby schools
Schools provided by the listing agent
- Elementary: Creekside Elementary School
- Middle: Grover C.Fields
- High: New Bern
Source: Hive MLS. This data may not be complete. We recommend contacting the local school district to confirm school assignments for this home.

Similar homes
- $934,9993 bd5 ba3.2k sqft4557 Moss Bend, New Bern, NC 28562For Sale
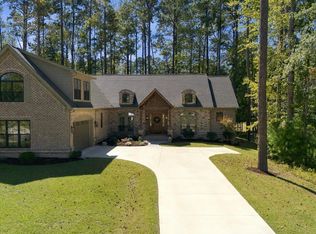
 MLS ID #100609958, BRITTANY BLIZZARD, NEUSE REALTY, INC. Hive MLS
- $775,0005 bd4 ba3.5k sqft1003 Alabaster Drive, New Bern, NC 28562For Sale
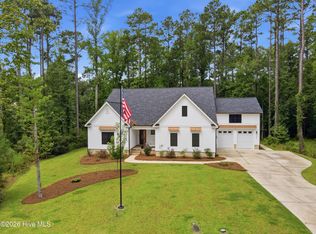 MLS ID #100611577, Meredith Wilson Real Estate, Keller Williams Realty. Hive MLS
- $600,0004 bd3 ba3k sqft109 Sursee Court, New Bern, NC 28562For Sale
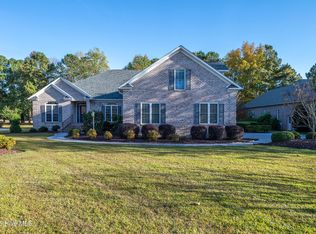 MLS ID #100614982, ROWLAND & THE HOME SALES TEAM, Keller Williams Realty. Hive MLS
- $929,0004 bd3 ba2.7k sqft5684 Creek Pointe Road, New Bern, NC 28560For Sale
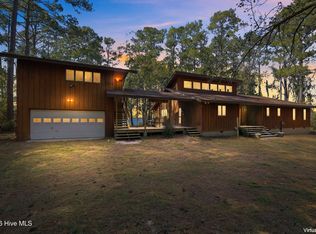 MLS ID #100612257, ANDY BAYLISS, COLDWELL BANKER SEA COAST ADVANTAGE. Hive MLS
- $600,0003 bd3 ba2.8k sqft3500 Cranberry Lane, New Bern, NC 28562For SaleMLS ID #100608572, DRAKE BRATTON, COLDWELL BANKER SEA COAST ADVANTAGE. Hive MLS
- $620,0004 bd4 ba2.7k sqft3709 Viridian Trace, New Bern, NC 28562For SaleMLS ID #100600792, Lisa Marie Toler, Keller Williams Realty. Hive MLS
- $845,0004 bd4 ba4.4k sqft116 Tremayne Drive, New Bern, NC 28560For SaleMLS ID #100609211, Kyle O'Toole, Coastal Properties. Hive MLS
- $660,0003 bd3 ba3k sqft520 Taberna Way, New Bern, NC 28562For SaleMLS ID #100603861, STEVE LITTLE, COLDWELL BANKER SEA COAST ADVANTAGE. Hive MLS
- $629,9003 bd3 ba3.8k sqft4611 Lapis Court, New Bern, NC 28562For SaleMLS ID #100575635, GRAY WHEELER, CENTURY 21 ZAYTOUN RAINES. Hive MLS
- $625,0004 bd3 ba2.9k sqft230 Ticino Court, New Bern, NC 28562For SaleMLS ID #100603565, KIMBERLY WYNN, COLDWELL BANKER SEA COAST ADVANTAGE. Hive MLS
- $609,9004 bd4 ba4.4k sqft307 Taberna Circle, New Bern, NC 28562For SaleMLS ID #100604925, JEAN MCDONALD, ReMax Real Estate Center. Hive MLS
- $535,0005 bd5 ba4k sqft1010 Sea Bass Circle, New Bern, NC 28562New ConstructionMLS ID #100608077, JEREMY SMITH, Keller Williams Realty. Hive MLS
- $1,250,0004 bd5 ba4.1k sqft4030 Reunion Pointe Lane, New Bern, NC 28562For SaleMLS ID #100581131, WENDY JONES, COLDWELL BANKER SEA COAST ADVANTAGE. Hive MLS
- $615,0004 bd3 ba3.9k sqft8002 Club House Drive, New Bern, NC 28562For SaleMLS ID #100598394, Shawndreka Carr, United Real Estate Coastal Carolina. Hive MLS
- $1,225,0004 bd3 ba3.2k sqft1613 Brices Creek Road, New Bern, NC 28562For SaleMLS ID #100608814, Margaret Wynne, Realty ONE Group East. Hive MLS
- $650,0004 bd4 ba3.6k sqft104 Reinach Lane, New Bern, NC 28562For SaleMLS ID #100600167, Kristi Mcleod, TYSON AND HOOKS. Hive MLS
- $725,0004 bd4 ba2.9k sqft107 Vaud Court, New Bern, NC 28562For SaleMLS ID #100573343, Danita Ensley, Keller Williams Innovate - Jax. Hive MLS
- $662,0004 bd4 ba2.9k sqft103 Larkspar Court, New Bern, NC 28562For SaleMLS ID #100612602, The Donna and Team New Bern, Keller Williams Realty. Hive MLS
- $585,0004 bd3 ba2.6k sqft712 Taberna Circle, New Bern, NC 28562For SaleMLS ID #100606438, Donnette Hancock, Keller Williams Realty. Hive MLS
- $995,0004 bd5 ba4.1k sqft1107 Country Club Drive, Trent Woods, NC 28562For SaleMLS ID #100592765, The Donna and Team New Bern, Keller Williams Realty. Hive MLS
