Zaytoun-built brick beauty in Taberna! Enter through the grand foyer of this 4453 square foot home featuring high ceilings and elegant crown molding. To the left is the large home office with a bay window and built-in shelving and cabinetry. To the right is the formal dining room. Straight ahead, the formal living room features extravagant floor-to-ceiling windows and a trey ceiling. A half bath is conveniently located just before the primary suite. The spacious primary bedroom features an ensuite and generous closet space. Two additional bedrooms are located across the primary level and share a Jack-and-Jill-style bathroom. The kitchen is located in the center back of the home, with an eat-in area that opens to the grand living room with fireplace and custom surround sound. Access the screened porch and back patio from the kitchen. Through the back hall, you will find closets, a utility sink, counter space, cabinets, laundry room, and FROG, which includes the fourth bedroom and a full bathroom. The home offers ample attic access and closet space with custom molding throughout. The property includes a three-car garage with an access door and sits on 1.9 acres with a golf course view--a rare find! Please note: The home is being sold AS-IS, and sellers will make no repairs. This home is priced to sell AS-IS. The primary bedroom HVAC unit needs replacing. Utilities will not be turned on except for inspection period, per seller. Conveniently located between MCAS Cherry Point and downtown New Bern, with close access to Highway 42. Desirable Creekside Elementary district. Taberna offers trails, tennis courts, a pool, dog park, playground, and many more amenities. This could actually be your dream come true! Schedule a showing today!
For sale
$620,000
307 Taberna Circle, New Bern, NC 28562
4beds
4,453sqft
Single Family Residence
Built in 1996
1.9 Acres Lot
$595,100 Zestimate®
$139/sqft
$28/mo HOA
What's special
High ceilingsTrey ceilingElegant crown moldingZaytoun-built brick beautyScreened porchGrand foyerSpacious primary bedroom
- 42 days
- 743
- 38
Zillow last checked:
Listing updated:
Listed by:
JEAN MCDONALD 252-617-9790,
ReMax Real Estate Center
Source: Hive MLS,MLS#: 100604925 Originating MLS: Neuse River Region Association of Realtors
Facts & features
Interior
Bedrooms & bathrooms
- Bedrooms: 4
- Bathrooms: 4
- Full bathrooms: 3
- 1/2 bathrooms: 1
Rooms
- Room types: Master Bedroom, Bedroom 2, Bedroom 3, Bedroom 4, Living Room, Dining Room, Office, Utility Room
Heating
- Electric, Heat Pump
Cooling
- Central Air
Appliances
- Included: Built-In Electric Oven, Refrigerator, Cooktop
Features
- Master Downstairs, Pantry, Walk-in Shower, Gas Log, Surround Sound
- Flooring: Carpet, Tile
- Attic: Walk-In
- Has fireplace: Yes
- Fireplace features: Gas Log
Interior area
- Total structure area: 4,453
- Total interior livable area: 4,453 sqft
Property
Parking
- Total spaces: 3
- Parking features: Garage Faces Side, Attached, Paved, Garage
- Attached garage spaces: 3
Features
- Levels: One and One Half
- Patio & porch: Patio, Screened, Front Porch
- Fencing: None
- Has view: Yes
- View description: Golf Course
- Frontage type: See Remarks
Lot
- Size: 1.9 Acres
- Features: Near Golf Course
Details
- Parcel number: 73001108
- Zoning: Residential
- Special conditions: Standard
Construction
Type & style
- Home type: SingleFamily
- Property subtype: Single Family Residence
Materials
- Brick Veneer, Wood Frame
- Foundation: Crawl Space
- Roof: Shingle
Condition
- New construction: No
- Year built: 1996
Utilities & green energy
- Utilities for property: Natural Gas Available, Sewer Connected, Water Connected
Community & HOA
Community
- Subdivision: Taberna
HOA
- Has HOA: Yes
- Amenities included: Clubhouse, Pool, Dog Park, Golf Course, Maintenance Common Areas, Park, Playground, Sidewalks
- HOA fee: $335 annually
- HOA name: Taberna HOA
- HOA phone: 877-672-2267
Location
- Region: New Bern
Financial & listing details
- Price per square foot: $139/sqft
- Tax assessed value: $655,960
- Annual tax amount: $5,672
- Date on market: 9/20/2026
- Cumulative days on market: 43 days
- Listing agreement: Exclusive Right To Sell
- Listing terms: Cash,Conventional
- Road surface type: Paved
Estimated market value
$595,100
$565,000 - $625,000
$3,454/mo
Price history
| Date | Event | Price |
|---|---|---|
| 9/20/2026 | Listed for sale | $620,000+25.3%$139/sqft |
Source:  Hive MLS #100604925 Report a problem | ||
| 3/9/2021 | Listing removed | -- |
Source: Owner Report a problem | ||
| 6/18/2020 | Sold | $495,000-1%$111/sqft |
Source: Public Record Report a problem | ||
| 11/20/2019 | Price change | $499,900-9.1%$112/sqft |
Source: Owner Report a problem | ||
| 11/4/2019 | Price change | $549,900-8.3%$123/sqft |
Source: Owner Report a problem | ||
| 8/24/2019 | Price change | $599,900-4.8%$135/sqft |
Source: Owner Report a problem | ||
| 8/1/2019 | Listed for sale | $629,900$141/sqft |
Source: Owner Report a problem | ||
Public tax history
| Year | Property taxes | Tax assessment |
|---|---|---|
| 2026 | $5,548 | $655,960 |
| 2025 | $5,548 | $655,960 |
| 2024 | $5,548 +1.4% | $655,960 |
| 2023 | $5,470 | $655,960 +39.6% |
| 2022 | -- | $469,730 |
| 2021 | $4,956 | $469,730 |
| 2020 | -- | $469,730 |
| 2019 | $4,906 | $469,730 |
| 2018 | $4,906 +3.7% | $469,730 |
| 2017 | $4,730 | $469,730 -9.8% |
| 2016 | $4,730 +2.7% | $521,020 |
| 2015 | $4,608 | $521,020 |
| 2014 | $4,608 | $521,020 |
| 2013 | -- | $521,020 |
| 2012 | -- | $521,020 |
| 2011 | -- | $521,020 |
| 2010 | -- | $521,020 +30.5% |
| 2009 | -- | $399,180 |
| 2008 | -- | $399,180 |
| 2007 | -- | $399,180 |
| 2006 | -- | $399,180 |
| 2005 | -- | $399,180 |
| 2004 | -- | $399,180 |
| 2002 | -- | $399,180 |
Find assessor info on the county website
Monthly payment
Est. payment
Payment breakdown
Explore the cost of this home by adjusting the details. Changes won't be saved.Climate risks
Neighborhood: 28562
Nearby schools
Schools provided by the listing agent
- Elementary: Creekside Elementary School
- Middle: Grover C.Fields
- High: New Bern
Source: Hive MLS. This data may not be complete. We recommend contacting the local school district to confirm school assignments for this home.
Similar homes
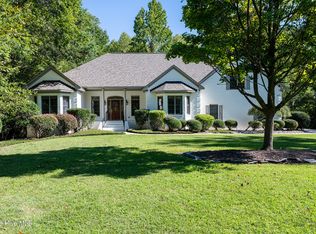
- $625,0004 bd3 ba2.9k sqft230 Ticino Court, New Bern, NC 28562For Sale
 MLS ID #100603565, KIMBERLY WYNN, COLDWELL BANKER SEA COAST ADVANTAGE. Hive MLS
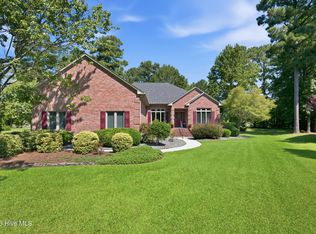
- $585,0004 bd3 ba2.6k sqft712 Taberna Circle, New Bern, NC 28562For Sale
 MLS ID #100606438, Donnette Hancock, Keller Williams Realty. Hive MLS
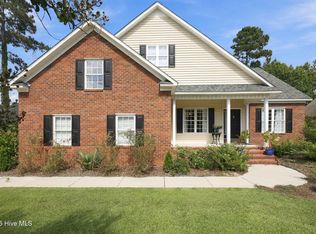
- $650,0004 bd4 ba3.6k sqft104 Reinach Lane, New Bern, NC 28562For Sale
 MLS ID #100600167, Kristi Mcleod, TYSON AND HOOKS. Hive MLS
- $660,0003 bd3 ba3k sqft520 Taberna Way, New Bern, NC 28562For Sale
 MLS ID #100603861, STEVE LITTLE, COLDWELL BANKER SEA COAST ADVANTAGE. Hive MLS
- $625,0003 bd4 ba3k sqft108 Sursee Court, New Bern, NC 28562For SaleMLS ID #100609165, The Donna and Team New Bern, Keller Williams Realty. Hive MLS
- $674,9004 bd4 ba2.9k sqft103 Larkspar Court, New Bern, NC 28562For SaleMLS ID #100612602, The Donna and Team New Bern, Keller Williams Realty. Hive MLS
- $600,0003 bd3 ba2.8k sqft3500 Cranberry Lane, New Bern, NC 28562For SaleMLS ID #100608572, DRAKE BRATTON, COLDWELL BANKER SEA COAST ADVANTAGE. Hive MLS
- $525,0004 bd3 ba2.7k sqft606 Taberna Circle, New Bern, NC 28562For SaleMLS ID #100572392, MICHAEL RAINES, CENTURY 21 ZAYTOUN RAINES. Hive MLS
- $620,0004 bd4 ba2.7k sqft3709 Viridian Trace, New Bern, NC 28562For SaleMLS ID #100600792, Lisa Marie Toler, Keller Williams Realty. Hive MLS
- $600,0003 bd3 ba3.3k sqft2417 Oakview Drive, New Bern, NC 28562For SaleMLS ID #100597946, CASEY MORAND, NorthGroup. Hive MLS
- $649,9003 bd3 ba3.8k sqft4611 Lapis Court, New Bern, NC 28562For SaleMLS ID #100575635, GRAY WHEELER, CENTURY 21 ZAYTOUN RAINES. Hive MLS
- $585,0004 bd3 ba2.8k sqft209 Barkside Lane, New Bern, NC 28562For SaleMLS ID #100606896, Chad Howery Real Estate Group, Keller Williams Realty. Hive MLS
- $495,0003 bd3 ba2.8k sqft900 Perrytown Road, New Bern, NC 28562For SaleMLS ID #100604450, Mary Fleming, United Real Estate East Carolina. Hive MLS
- $639,0004 bd3 ba3k sqft3504 Barons Way, Trent Woods, NC 28562For SaleMLS ID #100588649, Craig Tribus, Beycome Brokerage Realty LLC. Hive MLS
- $470,0004 bd3 ba2.5k sqft3508 Old Airport Road, New Bern, NC 28562For SaleMLS ID #100556436, Sylvia Minor, Jai & Company Realty. Hive MLS
- $775,0005 bd4 ba3.5k sqft1003 Alabaster Drive, New Bern, NC 28562For SaleMLS ID #100611577, Meredith Wilson Real Estate, Keller Williams Realty. Hive MLS
- $725,0004 bd4 ba2.9k sqft107 Vaud Court, New Bern, NC 28562For SaleMLS ID #100573343, Danita Ensley, Keller Williams Innovate - Jax. Hive MLS
- $645,0004 bd3 ba3k sqft219 Drake Landing, New Bern, NC 28560For SaleMLS ID #100609895, STEPHANIE GROSE, Realty ONE Group East. Hive MLS
- $560,0004 bd3 ba3.2k sqft5010 Spring Green Pass, New Bern, NC 28562For SaleMLS ID #100568205, Wesley Huff, Realty ONE Group East. Hive MLS
- $585,0005 bd4 ba3.8k sqft1012 Pelican Drive, New Bern, NC 28560For SaleMLS ID #100605143, The Donna and Team New Bern, Keller Williams Realty. Hive MLS
