Welcome to Hunters Ridge!
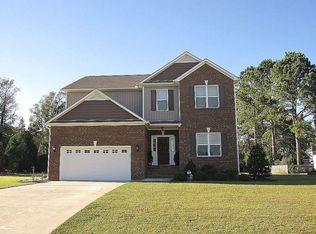
Step inside a home where thoughtful design, quality finishes, and everyday functionality come together beautifully. The open concept layout creates an inviting flow throughout the main living spaces, accented by hardwood flooring, wainscoting, crown molding, and upgraded fixtures that add character throughout.
The kitchen is designed to impress, featuring granite countertops, tons of cabinetry, a spacious walk-in pantry, and a classic subway tile backsplash. Just beyond the kitchen, the dining room overlooks the backyard and provides the perfect setting for everything from family dinners to entertaining guests. Step outside onto the deck and enjoy grilling, relaxing, and outdoor gatherings.
The main level also offers the convenience of a dedicated laundry area with a mudroom, making everyday organization a breeze. Retreat to the spacious primary suite, complete with a spa-inspired shower and double vanity.
Upstairs, you'll find three additional bedrooms, a charming loft area, and a separate bonus room that can easily serve as a home office, playroom, hobby space, or flex room. Storage won't be an issue here, with a walk-in attic and 12-foot garage ceilings.
And for those who love being on the water, the home is located approximately half a mile from the boat ramp at Merchants Grocery, providing access to the Trent and Neuse Rivers via Brices Creek.
This Hunters Ridge home offers plenty of room to live, work, relax, and enjoy.
For sale
$585,000
209 Barkside Lane, New Bern, NC 28562
4beds
2,888sqft
Single Family Residence
Built in 2015
0.55 Acres Lot
$570,000 Zestimate®
$203/sqft
$18/mo HOA
What's special
Quality finishesCrown moldingHardwood flooringCharming loft areaSpa-inspired showerUpgraded fixturesGranite countertops
- 17 days
- 426
- 28
Likely to sell faster than
Zillow last checked:
Listing updated:
Listed by:
Chad Howery Real Estate Group 325-669-7048,
Keller Williams Realty,
CHAD HOWERY 325-669-7048,
Keller Williams Realty
Source: Hive MLS,MLS#: 100606896 Originating MLS: Neuse River Region Association of Realtors
Originating MLS: Neuse River Region Association of RealtorsFacts & features
Interior
Bedrooms & bathrooms
- Bedrooms: 4
- Bathrooms: 3
- Full bathrooms: 2
- 1/2 bathrooms: 1
Rooms
- Room types: Living Room, Dining Room, Loft, Bonus Room, Master Bedroom, Bedroom 2, Bedroom 3, Bedroom 4
Heating
- Forced Air, Natural Gas
Cooling
- Central Air
Appliances
- Included: Gas Cooktop, Built-In Microwave, Double Oven, Tankless Water Heater
- Laundry: Dryer Hookup, Washer Hookup, Laundry Room
Features
- Master Downstairs, Walk-in Closet(s), Vaulted Ceiling(s), Entrance Foyer, Solid Surface, Ceiling Fan(s), Pantry, Walk-in Shower, Blinds/Shades, Walk-In Closet(s)
- Flooring: Carpet, Tile, Vinyl, Wood
- Doors: Storm Door(s)
- Basement: None
- Has fireplace: Yes
Interior area
- Total structure area: 2,888
- Total interior livable area: 2,888 sqft
Property
Parking
- Total spaces: 2
- Parking features: On Site, Paved
- Attached garage spaces: 2
Features
- Levels: Two
- Patio & porch: Covered, Deck, Front Porch
- Exterior features: Storm Doors
- Fencing: Back Yard,Wood
- View description: None
- Waterfront features: None
- Frontage type: See Remarks
Lot
- Size: 0.55 Acres
- Features: Cul-De-Sac
Details
- Parcel number: 7100L 031
- Zoning: R
- Special conditions: Standard
Construction
Type & style
- Home type: SingleFamily
- Property subtype: Single Family Residence
Materials
- Vinyl Siding, Wood Frame
- Foundation: Crawl Space
- Roof: Shingle
Condition
- New construction: No
- Year built: 2015
Utilities & green energy
- Sewer: Septic Tank
- Water: Public
- Utilities for property: Water Available
Community & HOA
Community
- Security: Security System
- Subdivision: Hunters Ridge
HOA
- Has HOA: Yes
- Amenities included: None
- HOA fee: $220 annually
- HOA name: HUNTERS RIDGE HOA
- HOA phone: 252-242-4848
Location
- Region: New Bern
Financial & listing details
- Price per square foot: $203/sqft
- Tax assessed value: $463,680
- Annual tax amount: $2,227
- Date on market: 9/29/2026
- Cumulative days on market: 17 days
- Listing agreement: Exclusive Right To Sell
- Listing terms: Cash,Conventional,FHA,VA Loan
Estimated market value
$570,000
$542,000 - $599,000
$2,862/mo
Price history
| Date | Event | Price |
|---|---|---|
| 9/29/2026 | Listed for sale | $585,000+44.9%$203/sqft |
Source:  Hive MLS #100606896 Report a problem Hive MLS #100606896 Report a problem | ||
| 12/28/2018 | Sold | $403,837-2.7%$140/sqft |
Source: Hive MLS #100134726 Report a problem | ||
| 10/9/2018 | Pending sale | $415,000$144/sqft |
Source: Keller Williams Realty New Bern #100134726 Report a problem | ||
| 9/25/2018 | Listed for sale | $415,000+40.8%$144/sqft |
Source: KELLER WILLIAMS REALTY #100134726 Report a problem | ||
| 12/28/2016 | Sold | $294,750+426.3%$102/sqft |
Source: Hive MLS #90100344 Report a problem | ||
| 6/3/2009 | Sold | $56,000$19/sqft |
Source: Public Record Report a problem | ||
Public tax history
| Year | Property taxes | Tax assessment |
|---|---|---|
| 2026 | -- | $463,680 |
| 2025 | -- | $463,680 |
| 2024 | -- | $463,680 |
| 2023 | $2,215 | $463,680 +42.6% |
| 2022 | -- | $325,140 |
| 2021 | $1,962 | $325,140 |
| 2020 | -- | $325,140 +11.3% |
| 2019 | $1,928 +10.9% | $292,220 |
| 2018 | $1,739 +3.3% | $292,220 +0.5% |
| 2017 | $1,684 +261.1% | $290,790 +419.3% |
| 2016 | $466 +71.1% | $56,000 |
| 2015 | $272 +0.3% | $56,000 |
| 2014 | $272 | $56,000 |
| 2013 | -- | $56,000 |
| 2012 | -- | $56,000 |
| 2011 | -- | $56,000 |
| 2010 | -- | $56,000 +79.5% |
| 2009 | -- | $31,200 |
| 2008 | -- | $31,200 |
| 2007 | -- | $31,200 |
| 2006 | -- | $31,200 |
| 2005 | -- | $31,200 |
| 2004 | -- | $31,200 |
| 2002 | -- | $31,200 |
Find assessor info on the county website
Monthly payment
Est. payment
Payment breakdown
Explore the cost of this home by adjusting the details. Changes won't be saved.Climate risks
Neighborhood: Brices Creek
Nearby schools
Schools provided by the listing agent
- Elementary: Brinson
- Middle: Grover C.Fields
- High: New Bern
Source: Hive MLS. This data may not be complete. We recommend contacting the local school district to confirm school assignments for this home.

Similar homes
- $585,0004 bd3 ba2.6k sqft712 Taberna Circle, New Bern, NC 28562For Sale
 MLS ID #100606438, Donnette Hancock, Keller Williams Realty. Hive MLS
 - $640,0004 bd3 ba3.3k sqft305 Taberna Circle, New Bern, NC 28562For Sale
 MLS ID #100608817, ROWLAND & THE HOME SALES TEAM, Keller Williams Realty. Hive MLS
 - $635,0003 bd3 ba3.3k sqft2417 Oakview Drive, New Bern, NC 28562For Sale
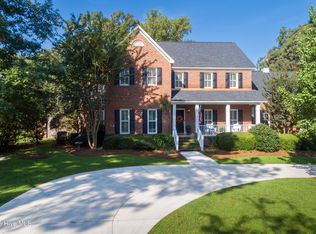 MLS ID #100597946, CASEY MORAND, NorthGroup. Hive MLS
 - $640,0004 bd3 ba2.8k sqft1738 Trent Boulevard, New Bern, NC 28560For Sale
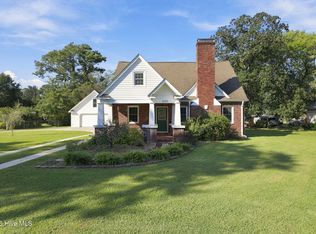 MLS ID #100610434, Whitford-Melson Homes Team, Coldwell Banker Sea Coast AB. Hive MLS
 - $625,0004 bd3 ba2.9k sqft230 Ticino Court, New Bern, NC 28562For SaleMLS ID #100603565, KIMBERLY WYNN, COLDWELL BANKER SEA COAST ADVANTAGE. Hive MLS
- $475,0004 bd3 ba2.6k sqft120 Ferret Run Lane, New Bern, NC 28562For SaleMLS ID #100598141, Pamela Baumgardner, ReMax Real Estate Center. Hive MLS
- $625,0003 bd4 ba3k sqft108 Sursee Court, New Bern, NC 28562For SaleMLS ID #100609165, The Donna and Team New Bern, Keller Williams Realty. Hive MLS
- $625,0004 bd4 ba2.8k sqft4503 W Fairway Drive, Trent Woods, NC 28562For SaleMLS ID #100609384, MICHAEL RAINES, CENTURY 21 ZAYTOUN RAINES. Hive MLS
- $455,0003 bd3 ba2.5k sqft2514 Hickory Street, New Bern, NC 28562For SaleMLS ID #100604693, Alyssa Ellis, Keller Williams Realty. Hive MLS
- $480,0003 bd3 ba2.4k sqft112 Barkside Lane, New Bern, NC 28562For SaleMLS ID #100576994, The Donna and Team New Bern, Keller Williams Realty. Hive MLS
- $495,0003 bd3 ba2.8k sqft900 Perrytown Road, New Bern, NC 28562For SaleMLS ID #100604450, Mary Fleming, United Real Estate East Carolina. Hive MLS
- $750,0004 bd4 ba2.8k sqft3703 Wedgewood Drive, Trent Woods, NC 28562For SaleMLS ID #100609601, TAMMY FEREBEE, COLDWELL BANKER SEA COAST ADVANTAGE. Hive MLS
- $639,0004 bd3 ba3k sqft3504 Barons Way, Trent Woods, NC 28562For SaleMLS ID #100588649, Craig Tribus, Beycome Brokerage Realty LLC. Hive MLS
- $660,0003 bd3 ba3k sqft520 Taberna Way, New Bern, NC 28562For SaleMLS ID #100603861, STEVE LITTLE, COLDWELL BANKER SEA COAST ADVANTAGE. Hive MLS
- $650,0004 bd4 ba3.6k sqft104 Reinach Lane, New Bern, NC 28562For SaleMLS ID #100600167, Kristi Mcleod, TYSON AND HOOKS. Hive MLS
- $525,0004 bd3 ba2.7k sqft606 Taberna Circle, New Bern, NC 28562For SaleMLS ID #100572392, MICHAEL RAINES, CENTURY 21 ZAYTOUN RAINES. Hive MLS
- $515,0003 bd3 ba2.2k sqft112 Geneva Road, New Bern, NC 28562For SaleMLS ID #100607486, LYNNE DAVENPORT, CENTURY 21 ZAYTOUN RAINES. Hive MLS
- $599,0003 bd3 ba2.1k sqft103 Lantern Lane, New Bern, NC 28562For SaleMLS ID #100607662, Crista Davis Austin, eXp Realty. Hive MLS
- $599,0004 bd2 ba3.9k sqft1816 Trent Boulevard, New Bern, NC 28560For SaleMLS ID #100596226, MELISSA RANKIN, Keller Williams Realty. Hive MLS
- $550,0003 bd2 ba3.3k sqft4501 W Fairway Drive, Trent Woods, NC 28562For SaleMLS ID #100578706, GRAY WHEELER, CENTURY 21 ZAYTOUN RAINES. Hive MLS
