Skip main navigation
Sold for $625,000
  • $625,000

    102 Brigadoon Court, New Bern, NC 28562

    3beds
    3,000sqft
    Single Family Residence
    Built in 2004
    0.66 Acres Lot
    $704,300 Zestimate®
    $208/sqft
    $3,448 Estimated rent

    Home value

    $704,300

    $669,000 - $740,000

    $3,448/mo

    Zestimate® history
    Loading
    Loading...

    Owner options

    List your home for rent

    $3,448/mo

    Rent Zestimate®

    Find your next renter with Zillow Rental Manager. Plus, with online applications, you can quickly screen prospective tenants – for free.

    Learn more

    $3,448/mo

    Rent Zestimate®

    Refinance and save

    $3,629/mo

    Est. payment

    Refinancing to a lower rate could help reduce your monthly payments and save thousands over the life of the loan.

    See today's rates

    $3,629/mo

    Est. payment

    Explore your selling options

    Work with a Zillow partner agent

    Leverage their expertise and Zillow's premium Showcase listings to get your home seen by more buyers.

    Get started

    List with your own agent

    Get your home in front of millions of buyers by listing it on Zillow.

    Learn how to do it

    Sell it yourself

    Take full control of how buyers see your home on Zillow by listing For Sale by Owner (FSBO).

    List your home

    What's special

    Shallow waterScreen porchHuge bonus roomExpansive backyard patioDetached garageAttached double wide garagePool party
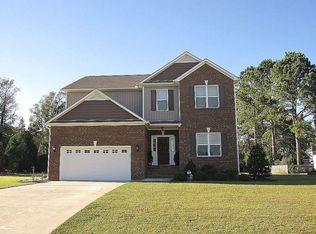
    Look no further ~ this immaculately maintained and move in ready dream home is just waiting for your arrival! Stunning 4 bedroom/3.5 bath brick home with updates and improvements throughout welcomes you in with soaring ceilings, bright open living spaces and hardwood floors. The main floor living includes a fireplace and build-ins while the spacious kitchen is complete with stainless steel appliances, granite countertops and easy access storage throughout. The main floor master suite includes a sitting area with fireplace, access to the screen porch and expansive ensuite bathroom with walk-in closets. The split floor plan includes two bedrooms complete with full size bathroom on the opposite side of the living space. Upstairs is a completely private bedroom with its own ensuite bathroom. Bedrooms have large walk-in closets and the home has multiple, easily accessed, interior storage areas for all your belongings. The attached double wide garage provides parking for two cars. And a huge detached garage with 12' garage door provides covered parking for RV's and Boats or a 30' x 25' workshop with massive amounts of storage. The outside oasis surrounds you in meticulous landscaped beauty and is complete with an expansive backyard patio that includes a new inground salt-water 16' x 36' pool that provides year-round enjoyment with both heating and cooling. The pool is paired with a spill over ledge and shallow water for little ones to play in and for everyone to listen to the relaxing sounds of the spilling water. Whether you want to barbecue and dine al fresco, have a pool party, or gaze at the stars while sitting around a fire this fenced-in area is designed to do it all. This is an incredible opportunity to own a home in the desirable area of Hunters Ridge within the Brices Creek community and school district in New Bern, NC. And this magnificent home is both daily living and entertaining at its finest!

    Zillow last checked:

    Listing updated:

    Listed by:

    CHERRY HOUSTON 252-229-1985,

    CENTURY 21 ZAYTOUN RAINES

    Bought with:

    TAMMY FEREBEE, 246856

    COLDWELL BANKER SEA COAST ADVANTAGE

    Source: Hive MLS,MLS#: 100396601MLS LogoOriginating MLS: Neuse River Region Association of Realtors

    Facts & features

    Interior

    Bedrooms & bathrooms
    • Bedrooms: 3
    • Bathrooms: 4
    • Full bathrooms: 3
    • 1/2 bathrooms: 1
    Rooms
    • Room types: Dining Room
    Primary bedroom
    • Level: Primary Living Area
    Dining room
    • Features: Formal
    Heating
    • Gas Pack, Zoned
    Cooling
    • Heat Pump, Zoned
    Appliances
    • Included: Electric Oven, Built-In Microwave, Washer, Refrigerator, Dryer, Disposal, Dishwasher
    • Laundry: Laundry Room
    Features
    • Master Downstairs, Walk-in Closet(s), Vaulted Ceiling(s), Tray Ceiling(s), High Ceilings, Entrance Foyer, Solid Surface, Ceiling Fan(s), Pantry, Walk-in Shower, Blinds/Shades, Gas Log, Walk-In Closet(s), Workshop
    • Flooring: LVT/LVP, Tile, Wood
    • Has fireplace: Yes
    • Fireplace features: Gas Log
    Interior area
    • Total structure area: 3,000
    • Total interior livable area: 3,000 sqft

    Property

    Parking
    • Total spaces: 4
    • Parking features: Off Street, On Site, Paved
    Features
    • Levels: One and One Half
    • Stories: 2
    • Patio & porch: Open, Covered, Patio, Porch, Screened
    • Pool features: In Ground
    • Fencing: Back Yard,Metal/Ornamental
    Lot
    • Size: 0.66 Acres
    • Features: Cul-De-Sac
    Details
    • Additional structures: Second Garage, Storage, Workshop
    • Parcel number: 7100L 059
    • Zoning: Residential
    • Special conditions: Standard

    Construction

    Type & style
    • Home type: SingleFamily
    • Property subtype: Single Family Residence
    Materials
    • Brick Veneer, Fiber Cement
    • Foundation: Brick/Mortar
    • Roof: Architectural Shingle
    Condition
    • New construction: No
    • Year built: 2004

    Utilities & green energy

    • Sewer: Septic Tank
    • Water: Public
    • Utilities for property: Natural Gas Connected, Water Available

    Community & HOA

    Community
    • Subdivision: Hunters Ridge
    HOA
    • Has HOA: Yes
    • Amenities included: Maintenance Common Areas, Management
    • HOA fee: $215 monthly
    • HOA name: Management Services
    • HOA phone: 252-637-5600
    Location
    • Region: New Bern

    Financial & listing details

    • Price per square foot: $208/sqft
    • Tax assessed value: $580,030
    • Annual tax amount: $2,755
    • Date on market: 10/8/2025
    • Cumulative days on market: 9 days
    • Listing agreement: Exclusive Right To Sell
    • Listing terms: Cash,Conventional,FHA,VA Loan
    • Road surface type: Paved

    Price history

    DateEventPrice
    8/31/2023Sold$625,000+6.8%$208/sqft
    Source: Hive MLS #100396601 Report a problem
    8/4/2023Pending sale$585,000$195/sqft
    Source: Hive MLS #100396601 Report a problem
    8/4/2023Listed for sale$585,000+49.2%$195/sqft
    Source: Hive MLS #100396601 Report a problem
    8/15/2018Sold$392,000-2%$131/sqft
    Source: Hive MLS #100118215 Report a problem
    6/9/2018Pending sale$400,000$133/sqft
    Source: Keller Williams Realty New Bern #100118215 Report a problem
    5/28/2018Listed for sale$400,000-36%$133/sqft
    Source: KELLER WILLIAMS REALTY #100118215 Report a problem
    12/14/2012Sold$625,000$208/sqft
    Source: Agent Provided Report a problem

    Public tax history

    YearProperty taxesTax assessment
    2025$3,019 +9.1%$633,950
    2024$2,768 $633,950 +9.3%
    2023-- $580,030 +40.9%
    2022-- $411,800
    2021$2,469 $411,800
    2020-- $411,800 +6%
    2019$2,425 $388,600 +3.3%
    2018-- $376,090
    2017$2,167 +1%$376,090 -4.9%
    2016$2,146 +9.5%$395,270
    2015$1,959 +0.3%$395,270
    2014$1,954 $395,270
    2013-- $395,270
    2012-- $395,270
    2011-- $395,270
    2010-- $395,270 +44.2%
    2009-- $274,130
    2008-- $274,130
    2007-- $274,130
    2006-- $274,130
    2005-- $274,130 +778.6%
    2004-- $31,200
    2002-- $31,200
    Find assessor info on the county website

    Neighborhood: Brices Creek

    Nearby schools

    GreatSchools rating
    Get a cash offer in 3 minutes
    Find out how much your home could sell for in as little as 3 minutes with a no-obligation cash offer.
    Estimated market value
    $704,300
    Get a cash offer in 3 minutes
    Find out how much your home could sell for in as little as 3 minutes with a no-obligation cash offer.
    Estimated market value
    $704,300