Skip main navigation
Sold for $780,000
  • $780,000

    211 Barkside Lane, New Bern, NC 28562

    5beds
    3,750sqft
    Single Family Residence
    Built in 2008
    0.98 Acres Lot
    $781,900 Zestimate®
    $208/sqft
    $4,055 Estimated rent

    Home value

    $781,900

    $719,000 - $844,000

    $4,055/mo

    Zestimate® history
    Loading
    Loading...

    Owner options

    List your home for rent

    $4,055/mo

    Rent Zestimate®

    Find your next renter with Zillow Rental Manager. Plus, with online applications, you can quickly screen prospective tenants – for free.

    Learn more

    $4,055/mo

    Rent Zestimate®

    Refinance and save

    $4,761/mo

    Est. payment

    Refinancing to a lower rate could help reduce your monthly payments and save thousands over the life of the loan.

    See today's rates

    $4,761/mo

    Est. payment

    Explore your selling options

    Work with a Zillow partner agent

    Leverage their expertise and Zillow's premium Showcase listings to get your home seen by more buyers.

    Get started

    List with your own agent

    Get your home in front of millions of buyers by listing it on Zillow.

    Learn how to do it

    Sell it yourself

    Take full control of how buyers see your home on Zillow by listing For Sale by Owner (FSBO).

    List your home

    What's special

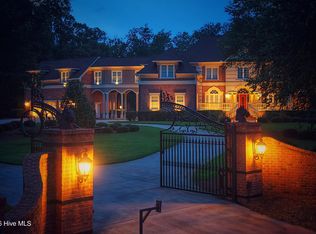
    Welcome to 211 Barkside Lane, a spacious 5-bedroom, 3.5-bathroom home just outside historic New Bern. This property showcases custom features throughout, including hardwood flooring, detailed crown molding, and a beautifully remodeled kitchen with modern finishes. The thoughtful floor plan offers both comfort and functionality, ideal for gatherings or quiet evenings at home. Step outside to a screened-in back porch overlooking the in-ground pool, creating the perfect space for relaxation or entertaining. Best of all, this property is located outside city limits — enjoy no city taxes while still being just minutes from downtown New Bern, shopping, and dining.

    Zillow last checked:

    Listing updated:

    Listed by:

    Eric Fountain 252-658-2057,

    Coldwell Banker Sea Coast Adv EI

    Bought with:

    Gentry Property Group, 329795

    Keller Williams Realty

    Jamie Schmidt Beitel, 329795

    Keller Williams Realty

    Source: Hive MLS,MLS#: 100528985MLS LogoOriginating MLS: Carteret County Association of Realtors

    Facts & features

    Interior

    Bedrooms & bathrooms
    • Bedrooms: 5
    • Bathrooms: 4
    • Full bathrooms: 3
    • 1/2 bathrooms: 1
    Primary bedroom
    • Level: Primary Living Area
    Dining room
    • Features: Formal
    Heating
    • Electric, Heat Pump
    Cooling
    • Central Air
    Appliances
    • Included: Gas Oven, Gas Cooktop, Refrigerator, Dishwasher
    • Laundry: Laundry Room
    Features
    • Master Downstairs, Walk-in Closet(s), Vaulted Ceiling(s), Tray Ceiling(s), High Ceilings, Entrance Foyer, Mud Room, Solid Surface, Ceiling Fan(s), Walk-in Shower, Blinds/Shades, Gas Log, Walk-In Closet(s)
    • Flooring: Tile, Wood
    • Attic: Access Only
    • Has fireplace: Yes
    • Fireplace features: Gas Log
    Interior area
    • Total structure area: 3,750
    • Total interior livable area: 3,750 sqft

    Property

    Parking
    • Total spaces: 2
    • Parking features: Concrete
    Features
    • Levels: Two
    • Stories: 2
    • Patio & porch: Porch, Screened
    • Fencing: Back Yard,Wood
    Lot
    • Size: 0.98 Acres
    • Dimensions: 24 x 184 x 371 x 388 IRR
    • Features: Cul-De-Sac
    Details
    • Parcel number: 7100L 030
    • Zoning: Residential
    • Special conditions: Standard

    Construction

    Type & style
    • Home type: SingleFamily
    • Property subtype: Single Family Residence
    Materials
    • Brick
    • Foundation: Crawl Space
    • Roof: Architectural Shingle
    Condition
    • New construction: No
    • Year built: 2008

    Utilities & green energy

    • Sewer: Septic Tank
    • Water: County Water
    • Utilities for property: Cable Available, Water Connected

    Community & neighborhood

    Location
    • Region: New Bern
    • Subdivision: Hunters Ridge

    HOA & financial

    HOA
    • Has HOA: Yes
    • HOA fee: $225 annually
    • Amenities included: None
    • Association name: Hunters Ridge HOA

    Other

    Other facts
    • Listing agreement: Exclusive Right To Sell
    • Listing terms: Cash,Conventional,FHA,VA Loan

    Price history

    DateEventPrice
    11/3/2025Sold$780,000+0.6%$208/sqft
    Source: Hive MLS #100528985 Report a problem
    9/11/2025Contingent$775,000$207/sqft
    Source: Hive MLS #100528985 Report a problem
    9/9/2025Listed for sale$775,000+6.9%$207/sqft
    Source: Hive MLS #100528985 Report a problem
    9/16/2024Sold$725,000+27.5%$193/sqft
    Source: Public Record Report a problem
    10/29/2021Sold$568,500-1.1%$152/sqft
    Source: Hive MLS #100290981 Report a problem
    9/18/2021Pending sale$575,000$153/sqft
    Source: Hive MLS #100290981 Report a problem
    9/16/2021Listed for sale$575,000+40.6%$153/sqft
    Source: Hive MLS #100290981 Report a problem
    6/16/2016Sold$409,000$109/sqft
    Source: Public Record Report a problem
    10/24/2015Pending sale$409,000$109/sqft
    Source: Coldwell Banker Willis-Smith Company #101078 Report a problem
    9/21/2015Listed for sale$409,000+7.6%$109/sqft
    Source: COLDWELL BANKER WILLIS SMITH - NEW BERN #101078 Report a problem
    7/27/2012Sold$380,000-5%$101/sqft
    Source: Public Record Report a problem
    2/8/2012Price change$400,000-5.9%$107/sqft
    Source: Wayne T. Brazier #12-596 Report a problem
    8/5/2011Listed for sale$425,000+596.7%$113/sqft
    Source: Trent River Realty, Inc. #82572 Report a problem
    8/30/2006Sold$61,000$16/sqft
    Source: Public Record Report a problem

    Public tax history

    YearProperty taxesTax assessment
    2025$2,726 $571,090 +2.2%
    2024-- $558,850
    2023$2,658 $558,850 +41%
    2022-- $396,440
    2021$2,379 $396,440
    2020-- $396,440 +3.4%
    2019$2,337 +3.3%$383,500 +1%
    2018$2,263 +3.4%$379,860
    2017$2,188 +1%$379,860 -20.2%
    2016$2,167 -7.9%$475,990
    2015$2,352 +0.3%$475,990
    2014$2,346 $475,990
    2013-- $475,990
    2012-- $475,990
    2011-- $475,990
    2010-- $475,990 +47.7%
    2009-- $322,180 +932.6%
    2008-- $31,200
    2007-- $31,200
    2006-- $31,200
    2005-- $31,200
    2004-- $31,200
    2002-- $31,200

    Find assessor info on the county website

    Neighborhood: Brices Creek

    Nearby schools

    GreatSchools rating
    Schools provided by the listing agent
    • Elementary: Brinson
    • Middle: Grover C.Fields
    • High: New Bern

    Source: Hive MLS. This data may not be complete. We recommend contacting the local school district to confirm school assignments for this home.

    Get a cash offer in 3 minutes
    Find out how much your home could sell for in as little as 3 minutes with a no-obligation cash offer.
    Estimated market value
    $781,900
    Get a cash offer in 3 minutes
    Find out how much your home could sell for in as little as 3 minutes with a no-obligation cash offer.
    Estimated market value
    $781,900