You need to sit down & take off your socks before they get knocked off! That's not a genteel thing to say, is it? Certainly not when we're about to consider this classic example of what one would expect from a famed Southern Living home! And first impressions do NOT disappoint! What's the first thing you think of in such a home? PORCHES! Right! On the front, there's an expansive 64' x 9' porch & on the rear, you have a 32' x 9' porch. When you're not enjoying the cool shade of the porches during the warmer months, you can enjoy a refreshing dip in the 15' x 31' kidney shaped in-ground pool. Moving inside this custom built home, you're immediately stunned upon entering this marble floored grand foyer adorned with a large chandelier. Throughout the majority of the downstairs, aside of the Brazilian cherry hardwood, you'll find delightful trimming such as large baseboards, chair molding, crown molding, & box wainscoting. In the Den & Parlor (Formal Living Room), you'll find custom built-in cabinets and shelving. Other details you'll find include sidelights at the front door & sidelights over doorways of abutting rooms to the foyer to allow as much natural lighting indoors as possible, pockets doors, a walk-in pantry, double wall ovens, granite kitchen countertops and custom Zaytoun cabinets, & floor length windows. There is a huge master ensuite with tray ceiling, large his & her closets, a jetted tub, double vanity with makeup area, tile floors, shower, & powder room. Elsewhere, you'll find a perfectly cozy office on the second floor along with a Bonus Room that has endless possibilities (& a back stairwell down to the laundry room); on the first floor, enjoy your Carolina Room just off the kitchen & breakfast nook, the perfect retreat to sip on morning coffee in preparation for the day ahead. Additional features include an in-ground irrigation system, gracious plenty closets and storage, a generator transfer switch, a circular driveway, & vinyl cedar shake siding.
Sold for $695,000
$695,000
104 Brigadoon Court, New Bern, NC 28562
4beds
4,459sqft
Single Family Residence
Built in 2001
0.8 Acres Lot
$783,000 Zestimate®
$156/sqft
$4,190 Estimated rent
Home value
$783,000
$736,000 - $830,000
$4,190/mo
Zestimate® history
Owner options
List your home for rent
$4,190/mo
Rent Zestimate®
Find your next renter with Zillow Rental Manager. Plus, with online applications, you can quickly screen prospective tenants – for free.
$4,190/mo
Rent Zestimate®
Refinance and save
$4,036/mo
Est. payment
Refinancing to a lower rate could help reduce your monthly payments and save thousands over the life of the loan.
$4,036/mo
Est. payment
Explore your selling options
Work with a Zillow partner agent
Leverage their expertise and Zillow's premium Showcase listings to get your home seen by more buyers.
Get startedList with your own agent
Get your home in front of millions of buyers by listing it on Zillow.
Learn how to do itSell it yourself
Take full control of how buyers see your home on Zillow by listing For Sale by Owner (FSBO).
List your homeWhat's special
Bonus roomBrazilian cherry hardwoodTray ceilingVinyl cedar shake sidingCircular drivewayCustom built homeLaundry room
Zillow last checked:
Listing updated:
Listed by:
JUDD PRICE 252-327-8959,
Keller Williams Realty
Bought with:
The DONNA AND TEAM NEW BERN
Keller Williams Realty
Source: Hive MLS,MLS#: 100436359 Originating MLS: Neuse River Region Association of Realtors
Originating MLS: Neuse River Region Association of RealtorsFacts & features
Interior
Bedrooms & bathrooms
- Bedrooms: 4
- Bathrooms: 4
- Full bathrooms: 3
- 1/2 bathrooms: 1
Rooms
- Room types: Living Room, Dining Room, Other, Kitchen, Sunroom, Master Bedroom, Bedroom 2, Bedroom 3, Bedroom 4, Office, Bonus Room
Primary bedroom
- Description: Wood
- Level: First
- Dimensions: 20 x 16
Bedroom 2
- Description: Carpet; front right
- Level: Second
- Dimensions: 12.5 x 10.8
Bedroom 3
- Description: Carpet; left
- Level: Second
- Dimensions: 15.4 x 17.5
Bedroom 4
- Description: Carpet; front left
- Level: Second
- Dimensions: 15 x 10.8
Bonus room
- Description: Carpet
- Level: Second
- Dimensions: 23 x 19.9
Dining room
- Description: Wood
- Level: First
- Dimensions: 15 x 13
Kitchen
- Description: Wood
- Level: First
- Dimensions: 13.1 x 21
Living room
- Description: Wood
- Level: First
- Dimensions: 15 x 18
Office
- Description: Carpet
- Level: Second
- Dimensions: 19.7 x 8.8
Other
- Description: The Parlor; Wood
- Level: First
- Dimensions: 20.3 x 16
Sunroom
- Description: Tile
- Level: First
- Dimensions: 13.6 x 9
Heating
- Heat Pump, Electric
Cooling
- Central Air, Heat Pump
Appliances
- Included: Electric Cooktop, Built-In Microwave, Self Cleaning Oven, Refrigerator, Double Oven, Disposal, Dishwasher
- Laundry: Dryer Hookup, Washer Hookup, Laundry Room
Features
- Master Downstairs, Walk-in Closet(s), Tray Ceiling(s), High Ceilings, Entrance Foyer, Solid Surface, Generator Plug, Bookcases, Ceiling Fan(s), Pantry, Blinds/Shades, Gas Log, Walk-In Closet(s)
- Flooring: Carpet, Marble, Tile, Wood
- Doors: Thermal Doors
- Windows: Thermal Windows
- Attic: Storage,Partially Floored,Scuttle
- Has fireplace: Yes
- Fireplace features: Gas Log
Interior area
- Total structure area: 4,459
- Total interior livable area: 4,459 sqft
Property
Parking
- Total spaces: 8
- Parking features: Garage Faces Side, Circular Driveway, Concrete, Paved
- Uncovered spaces: 8
Features
- Levels: Two
- Stories: 2
- Patio & porch: Covered, Patio, Porch
- Exterior features: Irrigation System, Thermal Doors
- Pool features: In Ground
- Fencing: Vinyl
Lot
- Size: 0.8 Acres
- Dimensions: 53.56' x 289.91' x 299.96' x 196.16' (irr)
- Features: Cul-De-Sac
Details
- Parcel number: 7100L060
- Zoning: Residential
- Special conditions: Standard
Construction
Type & style
- Home type: SingleFamily
- Property subtype: Single Family Residence
Materials
- Vinyl Siding
- Foundation: Crawl Space
- Roof: Architectural Shingle
Condition
- New construction: No
- Year built: 2001
Utilities & green energy
- Sewer: Septic Tank
- Water: Public
- Utilities for property: Natural Gas Available, Water Available
Community & HOA
Community
- Security: Fire Sprinkler System, Smoke Detector(s)
- Subdivision: Hunters Ridge
HOA
- Has HOA: Yes
- Amenities included: Maintenance Common Areas, Management, Master Insure, Sidewalks, Street Lights, Taxes
- HOA fee: $216 monthly
- HOA name: Southeast Property Management
- HOA phone: 252-242-4848
Location
- Region: New Bern
Financial & listing details
- Price per square foot: $156/sqft
- Tax assessed value: $621,790
- Annual tax amount: $2,950
- Date on market: 10/8/2025
- Cumulative days on market: 9 days
- Listing agreement: Exclusive Right To Sell
- Listing terms: Cash,Conventional,FHA,USDA Loan,VA Loan
- Road surface type: Paved
Price history
| Date | Event | Price |
|---|---|---|
| 7/30/2024 | Sold | $695,000-7.3%$156/sqft |
Source:  Hive MLS #100436359 Report a problem Hive MLS #100436359 Report a problem | ||
| 6/19/2024 | Pending sale | $750,000$168/sqft |
Source: Hive MLS #100436359 Report a problem | ||
| 5/22/2024 | Contingent | $750,000$168/sqft |
Source: Hive MLS #100436359 Report a problem | ||
| 4/11/2024 | Pending sale | $750,000$168/sqft |
Source: Hive MLS #100436359 Report a problem | ||
| 4/4/2024 | Listed for sale | $750,000+63%$168/sqft |
Source: Hive MLS #100436359 Report a problem | ||
| 9/10/2009 | Sold | $460,000-14.8%$103/sqft |
Source: Hive MLS #90071046 Report a problem | ||
| 5/23/2009 | Listing removed | $539,900$121/sqft |
Source: Assist-2-Sell, Inc. Report a problem | ||
| 3/5/2009 | Price change | $539,900+8%$121/sqft |
Source: Assist-2-Sell, Inc. Report a problem | ||
| 7/31/2008 | Price change | $499,900-9.1%$112/sqft |
Source: Visual Tour #66413 Report a problem | ||
| 3/22/2008 | Listed for sale | $550,000$123/sqft |
Source: Number1Expert #66413 Report a problem | ||
Public tax history
| Year | Property taxes | Tax assessment |
|---|---|---|
| 2025 | $2,962 | $621,790 |
| 2024 | -- | $621,790 |
| 2023 | $2,950 | $621,790 +38.7% |
| 2022 | -- | $448,280 |
| 2021 | $2,682 | $448,280 |
| 2020 | -- | $448,280 |
| 2019 | $2,635 | $448,280 |
| 2018 | $2,635 +2.3% | $448,280 |
| 2017 | $2,576 +1% | $448,280 -4.7% |
| 2016 | $2,551 +9.8% | $470,160 |
| 2015 | $2,323 +0.3% | $470,160 |
| 2014 | $2,317 | $470,160 |
| 2013 | -- | $470,160 |
| 2012 | -- | $470,160 +1.6% |
| 2011 | -- | $462,570 |
| 2010 | -- | $462,570 +15% |
| 2009 | -- | $402,130 |
| 2008 | -- | $402,130 |
| 2007 | -- | $402,130 |
| 2006 | -- | $402,130 |
| 2005 | -- | $402,130 |
| 2004 | -- | $402,130 |
| 2002 | -- | $402,130 |
Find assessor info on the county website
Neighborhood: Brices Creek
Nearby homes
- $780,0005 bd4 ba3.7k sqft211 Barkside Ln, New Bern, NC 28562Sold
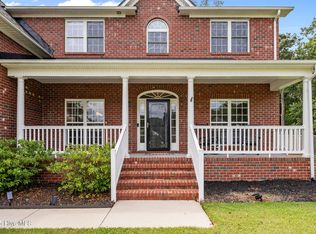
- $625,0003 bd4 ba3k sqft102 Brigadoon Ct, New Bern, NC 28562Sold

- $568,8004 bd3 ba2.8k sqft209 Barkside Ln, New Bern, NC 28562Off Market

- $2,690,0005 bd8 ba10k sqft103 Brigadoon Ct, New Bern, NC 28562For Sale
- $445,4005 bd3 ba2.5k sqft120 Wingate Dr, New Bern, NC 28562Off Market
- $1,376,3006 bd7 ba9.7k sqft101103-101 103 Brigadoon Ct, New Bern, NC 28562Off Market
- $69,060-- bd-- ba-- sqft101 Brigadoon Ct, New Bern, NC 28562Off Market
- $575,3003 bd3 ba3k sqft207 Barkside Ln, New Bern, NC 28562Off Market
Nearby schools
GreatSchools rating
- 6/10Brinson Memorial ElementaryGrades: K-5Distance: 3.5 mi
- 9/10Grover C Fields MiddleGrades: 6-8Distance: 3.6 mi
- 3/10New Bern HighGrades: 9-12Distance: 3.6 mi
Schools provided by the listing agent
- Elementary: Brinson
- Middle: Grover C.Fields
- High: New Bern
Source: Hive MLS. This data may not be complete. We recommend contacting the local school district to confirm school assignments for this home.
Get a cash offer in 3 minutes
Find out how much your home could sell for in as little as 3 minutes with a no-obligation cash offer.
Estimated market value
$783,000
Get a cash offer in 3 minutes
Find out how much your home could sell for in as little as 3 minutes with a no-obligation cash offer.
Estimated market value
$783,000
- North Carolina
- Craven County
- New Bern
- 28562
- Brices Creek
- 104 Brigadoon Court
Nearby cities
Nearby neighborhoods
Nearby zip codes
Other New Bern Topics
