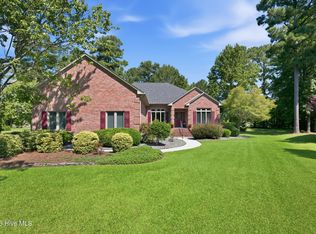
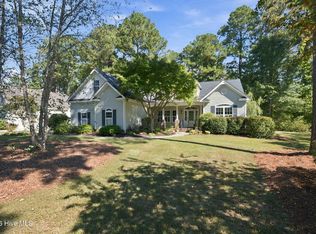
Discover the charm of 712 Taberna Circle, a beautifully updated home nestled in the desirable Taberna community. With thoughtful updates, generous living spaces, and all four bedrooms conveniently located on the first floor, this home offers a wonderful combination of style, comfort, and functionality.
Step inside through the welcoming foyer, which opens to the living and formal dining areas. Natural light fills the home and highlights beautiful architectural details, including crown molding, chair railing, and custom wood trim. Brand-new luxury vinyl flooring flows throughout the home, creating a fresh, cohesive look, while the recently painted interior makes this home feel bright and move-in ready.
At the heart of the home is a brand-new kitchen featuring custom cabinetry, quartz countertops, and all-new stainless steel appliances. Beautifully updated and designed with everyday living in mind, this inviting space is ready for everything from casual meals to entertaining family and friends.
The spacious primary suite offers a private retreat with an en-suite bath featuring a new shower, two closets, and a private door leading directly to the back deck--perfect for stepping outside to enjoy a quiet morning coffee or relaxing at the end of the day. Three additional bedrooms are also located on the main level, including one with its own private en-suite bath, making it ideal for overnight guests, extended family, or a private secondary suite.
Need additional space? The bonus room over the garage offers endless possibilities as a second living area, game room, craft room, home office, or media room. Generous walk-in storage provides plenty of room for seasonal items and more.
Outdoor living is just as inviting. The screened porch features new screens, while the adjoining deck has been refreshed with new deck boards and provides the perfect setting for relaxing afternoons, grilling, and entertaining. The deck has also been reinforced for a hot tub with the necessary hookups already in place, making it easy to create your own backyard retreat.
Located in the sought-after Taberna community, residents can enjoy neighborhood amenities including walking trails, fishing ponds, a playground, and dog park. Taberna Country Club memberships are also available, offering additional opportunities for recreation and social activities.
With its brand-new kitchen and appliances, new luxury vinyl flooring, fresh interior paint, new primary shower, updated screened porch and deck, four first-floor bedrooms, and flexible bonus space, 712 Taberna Circle is beautifully updated and ready to welcome its next owner home.
For sale
$585,000
712 Taberna Circle, New Bern, NC 28562
4beds
2,662sqft
Single Family Residence
Built in 2000
0.43 Acres Lot
$568,000 Zestimate®
$220/sqft
$31/mo HOA
What's special
Custom wood trimCrown moldingRecently painted interiorBeautiful architectural detailsGenerous living spacesBrand-new luxury vinyl flooringWelcoming foyer
- 11 days
- 795
- 46
Likely to sell faster than
Zillow last checked:
Listing updated:
Listed by:
Donnette Hancock 252-649-9788,
Keller Williams Realty,
MELISSA RANKIN 252-671-7196,
Keller Williams Realty
Source: Hive MLS,MLS#: 100606438 Originating MLS: Neuse River Region Association of Realtors
Originating MLS: Neuse River Region Association of RealtorsFacts & features
Interior
Bedrooms & bathrooms
- Bedrooms: 4
- Bathrooms: 3
- Full bathrooms: 3
Rooms
- Room types: Master Bedroom, Bedroom 2, Bedroom 3, Bedroom 4, Living Room, Dining Room, Bonus Room, Laundry
Primary bedroom
- Level: First
- Dimensions: 16.3 x 14.9
Bedroom 2
- Level: First
- Dimensions: 11.9 x 11.6
Bedroom 3
- Level: First
- Dimensions: 12 x 12
Bedroom 4
- Description: Full Bath attached
- Level: First
- Dimensions: 12.3 x 11.1
Bonus room
- Level: Second
- Dimensions: 20 x 13.9
Dining room
- Level: First
- Dimensions: 13.7 x 11.7
Kitchen
- Level: First
- Dimensions: 21.3 x 15.3
Laundry
- Level: First
- Dimensions: 8.8 x 6.1
Living room
- Level: First
- Dimensions: 21.3 x 17.4
Heating
- Heat Pump, Fireplace Insert, Electric, Forced Air, Natural Gas
Cooling
- Heat Pump
Appliances
- Included: Built-In Microwave, Refrigerator, Gas Range
- Laundry: Laundry Room
Features
- Master Downstairs, Walk-in Closet(s), High Ceilings, Entrance Foyer, Solid Surface, Kitchen Island, Ceiling Fan(s), Walk-in Shower, Blinds/Shades, Eat-in Kitchen, Gas Log, Walk-In Closet(s)
- Flooring: LVT/LVP, Tile
- Attic: Walk-In
- Has fireplace: Yes
- Fireplace features: Gas Log
Interior area
- Total structure area: 2,662
- Total interior livable area: 2,662 sqft
Property
Parking
- Total spaces: 2
- Parking features: Paved
- Attached garage spaces: 2
Features
- Levels: One and One Half
- Patio & porch: Deck, Porch, Screened, Rear Porch
- Fencing: None
- View description: None
- Frontage type: See Remarks
Lot
- Size: 0.43 Acres
Details
- Parcel number: 73003 248
- Zoning: RES
- Special conditions: Standard
Construction
Type & style
- Home type: SingleFamily
- Property subtype: Single Family Residence
Materials
- Brick Veneer, Vinyl Siding, Wood Frame
- Foundation: Crawl Space
- Roof: Architectural Shingle
Condition
- New construction: No
- Year built: 2000
Utilities & green energy
- Sewer: Public Sewer
- Water: Public
- Utilities for property: Sewer Connected, Water Connected
Community & HOA
Community
- Subdivision: Taberna
HOA
- Has HOA: Yes
- Amenities included: Dog Park, Maintenance Common Areas, Playground, Trail(s)
- HOA fee: $375 annually
- HOA name: Taberna HOA
- HOA phone: 252-247-3101
Location
- Region: New Bern
Financial & listing details
- Price per square foot: $220/sqft
- Tax assessed value: $344,580
- Annual tax amount: $2,979
- Date on market: 9/26/2026
- Cumulative days on market: 11 days
- Listing agreement: Exclusive Right To Sell
- Listing terms: Cash,Conventional,FHA,VA Loan
- Road surface type: Paved
Estimated market value
$568,000
$540,000 - $596,000
$2,831/mo
Price history
| Date | Event | Price |
|---|---|---|
| 9/26/2026 | Listed for sale | $585,000+20.6%$220/sqft |
Source:  Hive MLS #100606438 Report a problem Hive MLS #100606438 Report a problem | ||
| 9/26/2023 | Sold | $485,000+1%$182/sqft |
Source: Hive MLS #100401495 Report a problem | ||
| 8/27/2023 | Pending sale | $480,000$180/sqft |
Source: Hive MLS #100401495 Report a problem | ||
| 8/24/2023 | Listed for sale | $480,000+48.6%$180/sqft |
Source: Hive MLS #100401495 Report a problem | ||
| 7/1/2019 | Sold | $323,000+4.2%$121/sqft |
Source: Public Record Report a problem | ||
| 6/23/2006 | Sold | $310,000$116/sqft |
Source: Public Record Report a problem | ||
Public tax history
| Year | Property taxes | Tax assessment |
|---|---|---|
| 2026 | $2,949 | $344,580 |
| 2025 | $2,949 | $344,580 |
| 2024 | $2,949 +1.6% | $344,580 |
| 2023 | $2,902 | $344,580 +36.1% |
| 2022 | -- | $253,270 |
| 2021 | $2,700 | $253,270 |
| 2020 | -- | $253,270 |
| 2019 | $2,673 | $253,270 |
| 2018 | $2,673 +4.1% | $253,270 |
| 2017 | $2,567 | $253,270 -9.3% |
| 2016 | $2,567 +3.3% | $279,120 |
| 2015 | $2,485 | $279,120 |
| 2014 | $2,485 | $279,120 |
| 2013 | -- | $279,120 |
| 2012 | -- | $279,120 |
| 2011 | -- | $279,120 -21.2% |
| 2010 | -- | $354,020 +34.7% |
| 2009 | -- | $262,890 |
| 2008 | -- | $262,890 |
| 2007 | -- | $262,890 |
| 2006 | -- | $262,890 |
| 2005 | -- | $262,890 |
| 2004 | -- | $262,890 |
| 2002 | -- | $262,890 |
Find assessor info on the county website
Monthly payment
Est. payment
Payment breakdown
Explore the cost of this home by adjusting the details. Changes won't be saved.Climate risks
Neighborhood: 28562
Nearby schools
Schools provided by the listing agent
- Elementary: Creekside Elementary School
- Middle: Grover C.Fields
- High: New Bern
Source: Hive MLS. This data may not be complete. We recommend contacting the local school district to confirm school assignments for this home.
Similar homes
- $625,0004 bd3 ba2.9k sqft230 Ticino Court, New Bern, NC 28562For Sale
 MLS ID #100603565, KIMBERLY WYNN, COLDWELL BANKER SEA COAST ADVANTAGE. Hive MLS
 - $600,0003 bd3 ba2.8k sqft3500 Cranberry Lane, New Bern, NC 28562For Sale
 MLS ID #100608572, DRAKE BRATTON, COLDWELL BANKER SEA COAST ADVANTAGE. Hive MLS
 - $585,0004 bd3 ba2.8k sqft209 Barkside Lane, New Bern, NC 28562For Sale
 MLS ID #100606896, Chad Howery Real Estate Group, Keller Williams Realty. Hive MLS
 - $525,0004 bd3 ba2.7k sqft606 Taberna Circle, New Bern, NC 28562For Sale
 MLS ID #100572392, MICHAEL RAINES, CENTURY 21 ZAYTOUN RAINES. Hive MLS
 - $515,0003 bd3 ba2.2k sqft112 Geneva Road, New Bern, NC 28562For SaleMLS ID #100607486, LYNNE DAVENPORT, CENTURY 21 ZAYTOUN RAINES. Hive MLS
- $660,0003 bd3 ba3k sqft520 Taberna Way, New Bern, NC 28562For SaleMLS ID #100603861, STEVE LITTLE, COLDWELL BANKER SEA COAST ADVANTAGE. Hive MLS
- $490,0003 bd3 ba2.4k sqft119 Geneva Road, New Bern, NC 28562For SaleMLS ID #100604593, JASON THURINGER, COLDWELL BANKER SEA COAST ADVANTAGE. Hive MLS
- $685,0004 bd4 ba3.6k sqft104 Reinach Lane, New Bern, NC 28562For SaleMLS ID #100600167, Kristi Mcleod, TYSON AND HOOKS. Hive MLS
- $630,0004 bd4 ba2.7k sqft3709 Viridian Trace, New Bern, NC 28562For SaleMLS ID #100600792, Lisa Marie Toler, Keller Williams Realty. Hive MLS
- $540,0003 bd3 ba2.7k sqft113 Kelso Road, New Bern, NC 28562For SaleMLS ID #100591419, Lenny Ward, Re/ward Real Estate. Hive MLS
- $635,0003 bd3 ba3.3k sqft2417 Oakview Drive, New Bern, NC 28562For SaleMLS ID #100597946, CASEY MORAND, NorthGroup. Hive MLS
- $470,0003 bd3 ba2.6k sqft202 Emmen Road, New Bern, NC 28562For SaleMLS ID #100569811, CASSANDRA DIGBY, Keller Williams Realty. Hive MLS
- $474,9004 bd3 ba2.5k sqft3508 Old Airport Road, New Bern, NC 28562For SaleMLS ID #100556436, Sylvia Minor, Jai & Company Realty. Hive MLS
- $459,9005 bd4 ba2.9k sqft3007 Weathersby Drive, New Bern, NC 28562For SaleMLS ID #100601591, Karen Shirlin, Realty One Group Navigate. Hive MLS
- $560,0004 bd3 ba3.2k sqft5010 Spring Green Pass, New Bern, NC 28562For SaleMLS ID #100568205, Wesley Huff, Realty ONE Group East. Hive MLS
- $455,0003 bd3 ba2.5k sqft2514 Hickory Street, New Bern, NC 28562For SaleMLS ID #100604693, Alyssa Ellis, Keller Williams Realty. Hive MLS
- $649,9003 bd3 ba3.8k sqft4611 Lapis Court, New Bern, NC 28562For SaleMLS ID #100575635, GRAY WHEELER, CENTURY 21 ZAYTOUN RAINES. Hive MLS
- $344,9003 bd2 ba1.7k sqft117 Clearbrook Way, New Bern, NC 28562For SaleMLS ID #100606706, The Donna and Team New Bern, Keller Williams Realty. Hive MLS
- $799,0004 bd4 ba3.3k sqft3725 Viridian Trace, New Bern, NC 28562For SaleMLS ID #100606551, WENDY JONES, COLDWELL BANKER SEA COAST ADVANTAGE. Hive MLS
- $570,0003 bd2 ba2k sqft152 Coventry Court, New Bern, NC 28562New ConstructionMLS ID #100605995, Mary Cheatham King Real Estate team, Keller Williams Crystal Coast. Hive MLS
