A different kind of elegance in Carolina Colours... Distinctive architecture, timeless finishes, and exceptional attention to detail make this golf course property truly special. Built in 2022 by Scheper Custom Homes, this striking brick and stone veneer residence offers a refreshing departure from the traditional designs commonly found throughout the community. From its impressive exterior to its thoughtfully designed interior, every space reflects a sense of character and sophistication.
Step inside to cathedral ceilings with rich wood beams, beautiful flooring, elegant arched doorways, and plantation shutters throughout. The expansive open-concept living area, with a gas log fireplace, serves as the heart of the home, where architectural details take center stage.
The beautifully appointed kitchen is a showpiece one it's own, featuring a premium suite of Cafe appliances, known for their distinctive design and high-end performance. A large granite island with enough seating for 4, serves as the centerpiece, complemented by custom-style cabinetry, a spacious walk-in pantry.
The first-floor primary suite offers a peaceful private retreat. The spacious ensuite bathroom is thoughtfully designed with dual vanities, a separate soaking tub, a walk-in shower, and a generous walk-in closet. The home's two additional first-floor bedrooms have their own full bathrooms, providing exceptional comfort and privacy for family and guests alike.
One of the home's most inviting features is the beautiful outdoor living space, thoughtfully designed to be enjoyed in a variety of weather conditions. The spacious covered porch features retractable screens that can be opened to enjoy the fresh air or closed for added comfort. Accessible through two sliding glass doors from the main living areas, as well as a private entrance from the primary suite, this versatile retreat also opens up to the large patio with views of the golf course.
Nestled on a beautifully landscaped lot within the sought-after Carolina Colours community, this exceptional home offers a rare blend of distinctive architecture, thoughtful design, and modern luxury. Every detail contributes to a home that truly stands apart. A remarkable opportunity for those who appreciate timeless elegance, quality craftsmanship, and a home with character all its own.
For sale
Price cut: $24K (10/27)
$934,999
4557 Moss Bend, New Bern, NC 28562
3beds
3,269sqft
Single Family Residence
Built in 2022
0.56 Acres Lot
$915,000 Zestimate®
$286/sqft
$163/mo HOA
What's special
Gas log fireplaceBeautifully landscaped lotWalk-in showerArchitectural detailsElegant arched doorwaysBeautifully appointed kitchenBeautiful flooring
- 29 days
- 1,311
- 91
Likely to sell faster than
Zillow last checked:
Listing updated:
Listed by:
BRITTANY BLIZZARD 252-229-9847,
NEUSE REALTY, INC
Source: Hive MLS,MLS#: 100609958 Originating MLS: Neuse River Region Association of Realtors
Facts & features
Interior
Bedrooms & bathrooms
- Bedrooms: 3
- Bathrooms: 5
- Full bathrooms: 3
- 1/2 bathrooms: 2
Rooms
- Room types: Master Bedroom, Bedroom 1, Bedroom 2, Living Room, Dining Room, Bonus Room
Primary bedroom
- Level: First
- Dimensions: 17 x 18
Bedroom 1
- Description: Front Bedroom
- Level: First
- Dimensions: 11 x 11
Bedroom 2
- Description: Front Left
- Level: First
- Dimensions: 11 x 11
Bonus room
- Level: Second
- Dimensions: 13 x 16
Dining room
- Level: First
- Dimensions: 12 x 16
Kitchen
- Dimensions: 16 x 12
Living room
- Level: First
- Dimensions: 17 x 23
Heating
- Heat Pump, Natural Gas
Cooling
- Heat Pump
Appliances
- Included: Gas Oven, Built-In Microwave, Refrigerator, Dishwasher, Gas Range
- Laundry: Laundry Room
Features
- Master Downstairs, Walk-in Closet(s), Tray Ceiling(s), High Ceilings, Entrance Foyer, Mud Room, Whole-Home Generator, Kitchen Island, Ceiling Fan(s), Pantry, Walk-in Shower, Blinds/Shades, Gas Log, Walk-In Closet(s)
- Flooring: Carpet, Ceramic Tile
- Has fireplace: Yes
- Fireplace features: Gas Log
Interior area
- Total structure area: 3,269
- Total interior livable area: 3,269 sqft
Video & virtual tour
Property
Parking
- Total spaces: 2
- Parking features: Concrete
- Attached garage spaces: 2
Features
- Levels: One and One Half
- Patio & porch: Patio, Screened, Front Porch
- Fencing: None
- Has view: Yes
- View description: Golf Course
- Frontage type: Golf Course
Lot
- Size: 0.56 Acres
- Dimensions: 141 x 175 x 182 x 80
- Features: On Golf Course
Details
- Parcel number: 71047 014
- Zoning: Residential
- Special conditions: Standard
- Other equipment: Generator
Construction
Type & style
- Home type: SingleFamily
- Property subtype: Single Family Residence
Materials
- Brick Veneer, Wood Frame, Stone Veneer
- Foundation: Slab
- Roof: Shingle
Condition
- New construction: No
- Year built: 2022
Utilities & green energy
- Sewer: Public Sewer
- Water: Public
- Utilities for property: Natural Gas Connected, Sewer Connected
Community & HOA
Community
- Subdivision: Carolina Colours
HOA
- Has HOA: Yes
- Amenities included: Clubhouse, Pool, Dog Park, Fitness Center, Golf Course, Maintenance Common Areas, Pickleball, Playground, Sidewalks
- HOA fee: $1,956 annually
- HOA name: Carolina Colours HOA
- HOA phone: 252-772-0200
Location
- Region: New Bern
Financial & listing details
- Price per square foot: $286/sqft
- Tax assessed value: $789,750
- Annual tax amount: $6,901
- Date on market: 10/13/2026
- Cumulative days on market: 30 days
- Listing agreement: Exclusive Right To Sell
- Listing terms: Cash,FHA,VA Loan
- Road surface type: Paved
Estimated market value
$915,000
$869,000 - $961,000
$3,746/mo
Price history
| Date | Event | Price |
|---|---|---|
| 10/27/2026 | Price change | $934,999-2.5%$286/sqft |
Source:  Hive MLS #100609958 Report a problem | ||
| 10/13/2026 | Listed for sale | $959,000+909.5%$293/sqft |
Source: Hive MLS #100609958 Report a problem | ||
| 6/16/2022 | Sold | $95,000+17.3%$29/sqft |
Source: Public Record Report a problem | ||
| 5/12/2021 | Sold | $81,000-5.8%$25/sqft |
Source: Public Record Report a problem | ||
| 11/19/2020 | Sold | $86,000-4.4%$26/sqft |
Source: Public Record Report a problem | ||
| 9/27/2018 | Sold | $90,000-4.3%$28/sqft |
Source: Public Record Report a problem | ||
| 6/22/2018 | Listing removed | $94,000$29/sqft |
Source: CAROLINA COLOURS REAL ESTATE #100069036 Report a problem | ||
| 4/19/2018 | Listed for sale | $94,000-25.1%$29/sqft |
Source: CAROLINA COLOURS REAL ESTATE #100069036 Report a problem | ||
| 1/28/2009 | Sold | $125,500+8.7%$38/sqft |
Source: Public Record Report a problem | ||
| 12/29/2005 | Sold | $115,500$35/sqft |
Source: Public Record Report a problem | ||
Public tax history
| Year | Property taxes | Tax assessment |
|---|---|---|
| 2026 | $6,665 | $789,750 |
| 2025 | $6,665 | $789,750 |
| 2024 | $6,665 | $789,750 +296.9% |
| 2023 | -- | $199,000 +190.8% |
| 2022 | -- | $68,430 |
| 2021 | $713 | $68,430 |
| 2020 | -- | $68,430 |
| 2019 | $706 | $68,430 |
| 2018 | -- | $68,430 |
| 2017 | $684 | $68,430 -46.1% |
| 2016 | $684 -38.6% | $127,000 |
| 2015 | $1,114 | $127,000 |
| 2014 | $1,114 | $127,000 |
| 2013 | -- | $127,000 |
| 2012 | -- | $127,000 |
| 2011 | -- | $127,000 |
| 2010 | -- | $127,000 +80.9% |
| 2009 | -- | $70,200 |
| 2008 | -- | $70,200 |
| 2007 | -- | $70,200 |
| 2006 | -- | $70,200 |
Find assessor info on the county website
Monthly payment
Est. payment
Payment breakdown
Explore the cost of this home by adjusting the details. Changes won't be saved.Climate risks
Neighborhood: 28562
Nearby schools
Schools provided by the listing agent
- Elementary: Creekside Elementary School
- Middle: Grover C.Fields
- High: New Bern
Source: Hive MLS. This data may not be complete. We recommend contacting the local school district to confirm school assignments for this home.
Similar homes
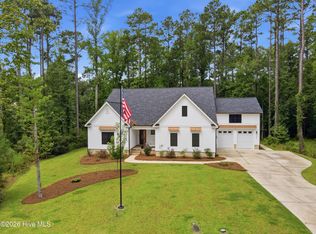
- $950,0004 bd3 ba3.2k sqft3908 Sienna Trail, New Bern, NC 28562For Sale

 MLS ID #100612509, MARGIE DUNN, PRIME REALTY NC, LLC. Hive MLS
- $775,0005 bd4 ba3.5k sqft1003 Alabaster Drive, New Bern, NC 28562For Sale
 MLS ID #100611577, Meredith Wilson Real Estate, Keller Williams Realty. Hive MLS
- $600,0003 bd3 ba2.8k sqft3500 Cranberry Lane, New Bern, NC 28562For Sale
 MLS ID #100608572, DRAKE BRATTON, COLDWELL BANKER SEA COAST ADVANTAGE. Hive MLS
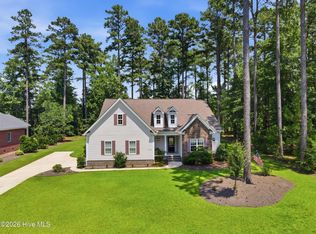
- $620,0004 bd4 ba2.7k sqft3709 Viridian Trace, New Bern, NC 28562For Sale
 MLS ID #100600792, Lisa Marie Toler, Keller Williams Realty. Hive MLS
- $629,9003 bd3 ba3.8k sqft4611 Lapis Court, New Bern, NC 28562For SaleMLS ID #100575635, GRAY WHEELER, CENTURY 21 ZAYTOUN RAINES. Hive MLS
- $600,0004 bd3 ba3k sqft109 Sursee Court, New Bern, NC 28562For SaleMLS ID #100614982, ROWLAND & THE HOME SALES TEAM, Keller Williams Realty. Hive MLS
- $929,0004 bd3 ba2.7k sqft5684 Creek Pointe Road, New Bern, NC 28560For SaleMLS ID #100612257, ANDY BAYLISS, COLDWELL BANKER SEA COAST ADVANTAGE. Hive MLS
- $845,0004 bd4 ba4.4k sqft116 Tremayne Drive, New Bern, NC 28560For SaleMLS ID #100609211, Kyle O'Toole, Coastal Properties. Hive MLS
- $625,0003 bd4 ba3k sqft108 Sursee Court, New Bern, NC 28562For SaleMLS ID #100609165, The Donna and Team New Bern, Keller Williams Realty. Hive MLS
- $1,250,0004 bd5 ba4.1k sqft4030 Reunion Pointe Lane, New Bern, NC 28562For SaleMLS ID #100581131, WENDY JONES, COLDWELL BANKER SEA COAST ADVANTAGE. Hive MLS
- $660,0003 bd3 ba3k sqft520 Taberna Way, New Bern, NC 28562For SaleMLS ID #100603861, STEVE LITTLE, COLDWELL BANKER SEA COAST ADVANTAGE. Hive MLS
- $725,0004 bd4 ba2.9k sqft107 Vaud Court, New Bern, NC 28562For SaleMLS ID #100573343, Danita Ensley, Keller Williams Innovate - Jax. Hive MLS
- $625,0004 bd3 ba2.9k sqft230 Ticino Court, New Bern, NC 28562For SaleMLS ID #100603565, KIMBERLY WYNN, COLDWELL BANKER SEA COAST ADVANTAGE. Hive MLS
- $650,0004 bd4 ba3.6k sqft104 Reinach Lane, New Bern, NC 28562For SaleMLS ID #100600167, Kristi Mcleod, TYSON AND HOOKS. Hive MLS
- $550,0004 bd3 ba3.2k sqft5010 Spring Green Pass, New Bern, NC 28562For SaleMLS ID #100568205, Wesley Huff, Realty ONE Group East. Hive MLS
- $825,0003 bd4 ba2.9k sqft2203 Hidden Harbor Drive, New Bern, NC 28562For SaleMLS ID #100588517, TAMMY FEREBEE, COLDWELL BANKER SEA COAST ADVANTAGE. Hive MLS
- $662,0004 bd4 ba2.9k sqft103 Larkspar Court, New Bern, NC 28562For SaleMLS ID #100612602, The Donna and Team New Bern, Keller Williams Realty. Hive MLS
- $535,0005 bd5 ba4k sqft1010 Sea Bass Circle, New Bern, NC 28562New ConstructionMLS ID #100608077, JEREMY SMITH, Keller Williams Realty. Hive MLS
- $609,9004 bd4 ba4.4k sqft307 Taberna Circle, New Bern, NC 28562For SaleMLS ID #100604925, JEAN MCDONALD, ReMax Real Estate Center. Hive MLS
- $585,0004 bd3 ba2.6k sqft712 Taberna Circle, New Bern, NC 28562For SaleMLS ID #100606438, Donnette Hancock, Keller Williams Realty. Hive MLS
