Skip main navigation
Off market
  • Price Unknown

    39000 Signature Of Colony Dr #Gw9m97, Solon, OH 44139

    5beds
    4,600sqft
    SingleFamily
    Built in 2023
    -- sqft lot
    $-- Zestimate®
    $--/sqft
    $5,119 Estimated rent

    Home value

    Not available

    Estimated sales range

    Not available

    $5,119/mo

    Zestimate® history
    Loading
    Loading...

    Owner options

    List your home for rent

    $5,119/mo

    Rent Zestimate®

    Find your next renter with Zillow Rental Manager. Plus, with online applications, you can quickly screen prospective tenants – for free.

    Learn more

    $5,119/mo

    Rent Zestimate®

    Refinance and save

    Refinancing to a lower rate could help reduce your monthly payments and save thousands over the life of the loan.

    See today's rates

    Explore your selling options

    Work with a Zillow partner agent

    Leverage their expertise and Zillow's premium Showcase listings to get your home seen by more buyers.

    Get started

    List with your own agent

    Get your home in front of millions of buyers by listing it on Zillow.

    Learn how to do it

    Sell it yourself

    Take full control of how buyers see your home on Zillow by listing For Sale by Owner (FSBO).

    List your home

    What's special

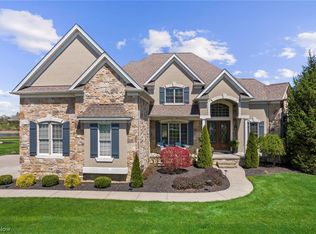
    Custom open floor plans with wall of glass to let the outdoors in! Gourmet kitchen with Bosch stainless steel appliances, granite countertops, large center island and large walk-in pantry! Kitchen cabinets offer soft close doors, dovetail and crown molding! Stunning two-story great room with fireplace and wall of windows! Large formal dining room and den complete first floor! First floor offers a master suite fit for royalty with large walk-in closet with built-ins, dual sinks with granite and custom tiled master shower with frameless shower door! In-law suite with full bath on first floor. Spacious two story volume ceilings in kitchen, family room, dinette & foyer. Second floor offers three other spacious bedrooms, two share a Jack and Jill bathroom and the third bedroom offers a full private bathroom!

    This property is not currently displayed as for sale or rent on Zillow. This may be different from what's on other websites or public sources.

    Facts & features

    Interior

    Bedrooms & bathrooms
    • Bedrooms: 5
    • Bathrooms: 4
    • Full bathrooms: 4
    Heating
    • Forced air, Gas
    Cooling
    • Central
    Features
    • Has fireplace: Yes
    Interior area
    • Total interior livable area: 4,600 sqft

    Property

    Parking
    • Total spaces: 3
    • Parking features: Garage - Attached
    Features
    • Exterior features: Stone, Vinyl

    Construction

    Type & style
    • Home type: SingleFamily
    Materials
    • Roof: Asphalt
    Condition
    • Year built: 2023

    Community & HOA

    Location
    • Region: Solon

    Price history

    DateEventPrice
    12/7/2023Listing removed--
    Source: Perrino Builders Report a problem
    8/21/2023Listed for sale$898,000$195/sqft
    Source: Perrino Builders Report a problem

    Public tax history

    Tax history is unavailable.

    Neighborhood: 44139

    Nearby schools

    GreatSchools rating
    Schools provided by the listing agent
    • Elementary: Roxbury/Parkside/Lewis Elementary School
    • Middle: Solon Middle School and Orchard Middle S
    • High: Solon High School
    • District: Solon School District

    Source: The MLS. This data may not be complete. We recommend contacting the local school district to confirm school assignments for this home.