Completed in 2021 and situated on an oversized lot (11,520 sq ft) in the heart of South Coconut Grove, 3901 Kumquat Avenue offers a rare combination of modern architecture, privacy, and lush tropical living. Thoughtfully designed with over 3,383 square feet of living space, featuring 4 Bedrooms + Den (easily converted to bedroom/gym) and 4.5 Bathrooms, the residence is filled with natural light, soaring palms visible throughout the home, and seamless indoor-outdoor connections. The chef's kitchen is anchored by a 8 burner Bluestar hooded gas range, Dacor stainless steel column refrigerator and freezer, and a custom teak and stainless steel island. Swedish oak wood floors, motorized shades, and designer finishes elevate the home's warm contemporary aesthetic. Expansive glass doors open to an exceptionally private backyard surrounded by mature tropical landscaping and magnificent banyan trees. Designed for year-round enjoyment, the outdoor living space features a heated saltwater pool, fully equipped summer kitchen with gas, electric retractable screens, and a mosquito misting system. A rare opportunity to own a newer construction Grove residence on a double lot, offering distinctive architecture, exceptional privacy, and one of the most beautiful tropical settings in the neighborhood.
For sale
$4,750,000
3901 Kumquat Ave, Miami, FL 33133
4beds
3,383sqft
:
Get pre-qualified$32,805/mo
Single Family Residence
Built in 2021
0.26 Acres Lot
$4,469,700 Zestimate®
$1,404/sqft
$-- HOA
What's special
Designer finishesHeated saltwater poolMagnificent banyan treesMosquito misting systemFilled with natural lightElectric retractable screensExpansive glass doors
- 42 days |
- 1,280 |
- 103 |
Likely to sell faster than
Zillow last checked:
Listing updated:
Listed by:
Dimitri Joseph 305-302-6718,
Compass Florida, LLC,
Sarah Desamours 786-696-3343,
Compass Florida, LLC
Source: MIAMI,MLS#: A12041456 Originating MLS: A-Miami Association of REALTORS
Originating MLS: A-Miami Association of REALTORSFacts & features
Interior
Bedrooms & bathrooms
- Bedrooms: 4
- Bathrooms: 5
- Full bathrooms: 4
- 1/2 bathrooms: 1
Rooms
- Room types: Den/Library/Office, Family Room, Loft
Heating
- Central
Cooling
- Central Air
Appliances
- Included: Dishwasher, Dryer, Gas Range, Ice Maker, Microwave, Water Purifier, Refrigerator, Oven, Washer
- Laundry: Washer/Dryer Hook-Up
Features
- Bar, Built-in Features, Closet Cabinetry, Kitchen Island, Entrance Foyer, Pantry, Split Bedroom, Vaulted Ceiling(s), Volume Ceilings, Walk-In Closet(s)
- Flooring: Slate, Tile, Wood
- Windows: Skylight(s), Blinds, High Impact Windows, Sliding
Interior area
- Total structure area: 3,859
- Total interior livable area: 3,383 sqft
Video & virtual tour
Property
Parking
- Total spaces: 2
- Parking features: Attached Carport, Additional Spaces Available, Circular Driveway, Driveway
- Attached garage spaces: 1
- Carport spaces: 1
- Covered spaces: 2
- Has uncovered spaces: Yes
Features
- Stories: 2
- Entry location: First Floor Entry,Foyer
- Patio & porch: Patio, Screened Porch
- Exterior features: Barbecue, Built-in Barbecue, Balcony, Outdoor Shower
- Has private pool: Yes
- Pool features: In Ground, Pool Only
- Spa features: Community
- Fencing: Fenced
- Has view: Yes
- View description: Other
Lot
- Size: 0.26 Acres
- Features: 1/4 To Less Than 1/2 Acre Lot
Details
- Parcel number: 0141200090060
- Zoning: 0100
Construction
Type & style
- Home type: SingleFamily
- Property subtype: Single Family Residence
Materials
- Concrete Block Construction, CBS Construction
- Roof: Flat Tile,Flat Roof With Facade Front
Condition
- Year built: 2021
Utilities & green energy
- Gas: Natural Gas
- Sewer: Septic Tank
- Water: Municipal Water
Community & HOA
Community
- Features: Additional Amenities
- Security: Fire Alarm, Smoke Detector
- Subdivision: Pomona
HOA
- Has HOA: No
Location
- Region: Miami
Financial & listing details
- Price per square foot: $1,404/sqft
- Tax assessed value: $3,442,988
- Annual tax amount: $68,355
- Date on market: 6/22/2026
- Listing terms: All Cash,Conventional
Estimated market value
$4,469,700
$4.25M - $4.69M
$7,942/mo
Price history
| Date | Event | Price |
|---|---|---|
| 6/23/2026 | Listed for sale | $4,750,000+6.5%$1,404/sqft |
Source:  MIAMI #A12041456 Report a problem MIAMI #A12041456 Report a problem | ||
| 4/23/2024 | Sold | $4,460,000$1,318/sqft |
Source: MIAMI #A11542573 Report a problem | ||
| 3/21/2024 | Pending sale | $4,460,000$1,318/sqft |
Source: MIAMI #A11542573 Report a problem | ||
| 3/1/2024 | Listed for sale | $4,460,000+39.6%$1,318/sqft |
Source: MIAMI #A11542573 Report a problem | ||
| 8/30/2021 | Sold | $3,195,000+63.8%$944/sqft |
Source: Public Record Report a problem | ||
| 7/2/2018 | Listing removed | $1,950,000$576/sqft |
Source: Fortune International Realty #A10385642 Report a problem | ||
| 1/30/2018 | Price change | $1,950,000+151.6%$576/sqft |
Source: Fortune International Realty #A10385642 Report a problem | ||
| 1/9/2018 | Price change | $775,000-8.8%$229/sqft |
Source: Fortune International Realty #A10385642 Report a problem | ||
| 12/14/2016 | Listed for sale | $850,000+17.2%$251/sqft |
Source: MGS Brokers #A10189452 Report a problem | ||
| 12/2/2014 | Sold | $725,000-6.5%$214/sqft |
Source: Public Record Report a problem | ||
| 10/12/2014 | Listed for sale | $775,000$229/sqft |
Source: One Sotheby's International Realty #A2018145 Report a problem | ||
Public tax history
| Year | Property taxes | Tax assessment |
|---|---|---|
| 2025 | $68,355 +29% | $3,442,988 +29% |
| 2024 | $52,996 +1.2% | $2,668,218 +3% |
| 2023 | $52,391 +2.8% | $2,590,503 +3% |
| 2022 | $50,982 +318.7% | $2,515,052 +338.9% |
| 2021 | $12,175 +3.1% | $573,042 +3.3% |
| 2020 | $11,812 -0.2% | $554,610 |
| 2019 | $11,839 +5.5% | $554,610 +7.1% |
| 2018 | $11,224 | $517,746 -22.5% |
| 2017 | $11,224 -22.7% | $667,748 +3.4% |
| 2016 | $14,526 +8.2% | $645,502 +10% |
| 2015 | $13,428 +627.6% | $586,820 +315.5% |
| 2014 | $1,845 +5.7% | $141,223 +1.5% |
| 2013 | $1,747 | $139,136 +1.7% |
| 2012 | $1,747 +3.8% | $136,811 +4.5% |
| 2010 | $1,683 +1.8% | $130,865 +2.7% |
| 2009 | $1,653 -39.1% | $127,425 |
| 2006 | $2,716 | -- |
| 2005 | $2,716 +0.1% | -- |
| 2004 | $2,712 +2.9% | -- |
| 2003 | $2,637 +3.3% | -- |
| 2002 | $2,552 | -- |
| 2001 | $2,552 | -- |
Find assessor info on the county website
Monthly payment
Est. payment
Payment breakdown
Explore the cost of this home by adjusting the details. Changes won't be saved.Climate risks
Neighborhood: South-West Coconut Grove
Nearby schools
GreatSchools rating
- 10/10George W. Carver Elementary SchoolGrades: PK-5Distance: 0.2 mi
- 6/10Ponce De Leon Middle SchoolGrades: 6-8Distance: 1.1 mi
- 5/10Coral Gables Senior High SchoolGrades: PK,9-12Distance: 0.7 mi
Schools provided by the listing agent
- Elementary: Sunset
- Middle: Ponce De Leon
- High: Coral Gables
Source: MIAMI. This data may not be complete. We recommend contacting the local school district to confirm school assignments for this home.
- $2,879,3003 bd1 ba96 sqft3935 Kumquat Ave, Miami, FL 33133Off Market
- $2,882,0004 bd3 ba2.6k sqft3897 Kumquat Ave, Miami, FL 33133Off Market
- $876,7003 bd2 ba1k sqft3870 Charles Ter, Miami, FL 33133Off Market
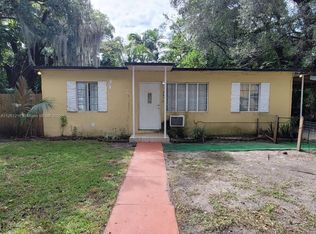
- $715,6002 bd1 ba900 sqft3880 Charles Ter, Miami, FL 33133Off Market

- $737,1004 bd2 ba1.2k sqft3860 Charles Ter, Miami, FL 33133Off Market
- $3,700,0005 bd7 ba4.6k sqft3861 Kumquat Ave, Miami, FL 33133Sold
- $1,310,0003 bd3 ba1.4k sqft3550 Pamona Ln, Coconut Grove, FL 33133Off Market
- $767,6003 bd1 ba864 sqft3900 Charles Ter, Miami, FL 33133Off Market
A local agent can set up tours, give advice and negotiate with sellers.
Similar homes
- $4,995,0004 bd5 ba3.4k sqftCoco Gve Pk 2 Amd, Miami, FL 33133For Sale
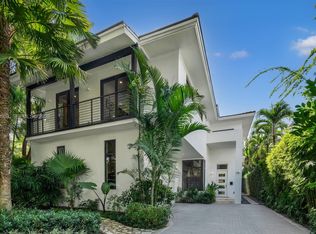
 MLS ID #A12058303, Michael Diaz, Miami Brokers Group. MIAMI
 - $4,590,0004 bd5 ba4.2k sqftSunshine Villas, Miami, FL 33133For Sale
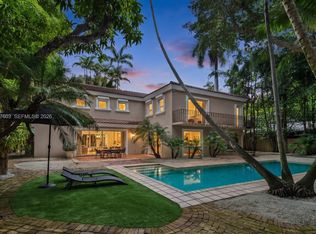 MLS ID #A12057603, Jennifer Brilliant, One Sotheby's International Realty. MIAMI
 - $4,995,0005 bd5 ba3.2k sqftCoconut Grove Manor, Miami, FL 33133For Sale
 MLS ID #A11922994, Carlos Parga, Compass Florida, LLC. MIAMI
 - $4,850,0004 bd4 ba3.9k sqftGranada Park, Miami, FL 33143For Sale
 MLS ID #A12057337, Cesar Villarreal, Keller Williams Capital Realty. MIAMI
 - $4,250,0004 bd5 ba3.1k sqftBay Heights 1st Addn, Miami, FL 33133For SaleMLS ID #A11999296, Daniel Hertzberg, Coldwell Banker Realty. MIAMI
- $3,750,0005 bd5 ba4k sqftAmd & Corr Plat Of Sunris, Coral Gables, FL 33133For SaleMLS ID #A12052443, Guillermo Freixas, Serhant. MIAMI
- $3,800,0004 bd4 ba2.4k sqftEspanola Heights, Miami, FL 33133For SaleMLS ID #A11950580, Paola David, Capital Brokers, LLC.. MIAMI
- $6,995,0005 bd5 ba3.7k sqftFour-Way Lodge Estates, Miami, FL 33133For SaleMLS ID #A11904228, Ivory Cooks PA, Coldwell Banker Realty. MIAMI
- $5,500,0005 bd6 ba3.4k sqftGranada Park A, Coral Gables, FL 33143For SaleMLS ID #A12039469, Mark Chatburn, One Sotheby's International Realty. MIAMI
- $3,700,0003 bd3 ba2.6k sqftSunshine Vistas, Miami, FL 33146For SaleMLS ID #A12004412, Ian Broennle, Compass Florida, LLC. MIAMI
- $3,999,0004 bd4 ba2.7k sqftCoral Gables Riviera Sec, Coral Gables, FL 33146For SaleMLS ID #A12054978, Aimee Davis, Legacy Realty Services, Inc. MIAMI
- $4,200,0004 bd5 ba3.3k sqftBay Heights 1st Addn, Miami, FL 33133New ConstructionMLS ID #A12015646, Maria Lazbal, Miami One Real Estate, LLC. MIAMI
- $3,950,0005 bd6 ba3.8k sqftSchenley Park, Miami, FL 33155For SaleMLS ID #A12025511, Christina Stuck, Real Estate Sales Force. MIAMI
- $4,500,0005 bd5 ba3.8k sqftHammock Oaks Harbor Sec 2, Coral Gables, FL 33156For SaleMLS ID #A11951993, Viacheslav Kutsenko, Florida Best Realty, Inc.. MIAMI
- $4,250,0005 bd6 ba3.9k sqftSchenley Park Sec 1, Miami, FL 33155New ConstructionMLS ID #A12033926, Jonathan Vega, One Sotheby's International Realty. MIAMI
- $6,950,0005 bd6 ba4.6k sqftCoco Gve Pk 2 Amd, Miami, FL 33133New ConstructionMLS ID #A12039749, Judith Zeder, Coldwell Banker Realty. MIAMI
- $5,290,0005 bd6 ba4.9k sqftCoral Gables Riviera Sec, Coral Gables, FL 33146For SaleMLS ID #A11953417, Jill Balli, One Sotheby's International Realty. MIAMI
- $2,995,0005 bd5 ba3.6k sqftGrove Enclave Condo, Miami, FL 33133For SaleMLS ID #A12056466, Angel Gonzalez, One Sotheby's International Realty. MIAMI
- $3,900,0004 bd4 ba3.3k sqftShaw Property, South Miami, FL 33143For SaleMLS ID #A12022669, Cintia Thormann, Compass Florida, LLC. MIAMI
- $6,200,0006 bd7 ba4.6k sqftBay Heights, Miami, FL 33133New ConstructionMLS ID #A12017709, Saddy Delgado PA, One Sotheby's International Realty. MIAMI
