Welcome home to this beautifully updated 3-bedroom, 2-bath home offering 1,512 sq. ft. of comfortable, move-in-ready living in the desirable Valhalla senior community! Fresh interior & exterior paint, new skirting, LVP flooring, new bedroom carpet & refreshed deck stair carpeting give this home a clean, updated feel. The kitchen shines with new cabinets, dishwasher, microwave, oven, garbage disposal, cabinet hardware & recessed lighting. Additional improvements include new bathroom mirrors, toilets, sinks & faucets, updated door hardware, floor registers, bedroom lighting, a reglazed primary bathtub/shower, new gutter, a newly coated elastomeric roof & a newer Tuff Shed for extra storage. Fresh salt & pepper rock landscaping adds to the low-maintenance exterior. Enjoy a welcoming community with a clubhouse, pool, spa, library, billiards & a variety of activities and social events. Conveniently located near shopping, dining, everyday amenities & freeway access. Move-in ready, nicely updated & priced to sell. Come see all this home has to offer!
Active
$109,000
3901 Lake Rd #5, West Sacramento, CA 95691
3beds
1,512sqft
Double Wide, Manufactured Home
Built in 1976
-- sqft lot
$-- Zestimate®
$72/sqft
$-- HOA
What's special
New gutterCabinet hardwareRefreshed deck stair carpetingBedroom lightingNewly coated elastomeric roofFloor registersRecessed lighting
- 7 days
- 259
- 30
Likely to sell faster than
Zillow last checked:
Listing updated:
Listed by:
Michelle Nosal DRE #01818179 916-718-1037,
Windermere Signature Properties Fair Oaks,
Todd Davis DRE #02237660 916-276-6057,
Windermere Signature Properties Fair Oaks
Source: MetroList Services of CA,MLS#: 226124673Originating MLS: MetroList Services, Inc.
Facts & features
Interior
Bedrooms & bathrooms
- Bedrooms: 3
- Bathrooms: 2
- Full bathrooms: 2
Dining room
- Features: Dining/Family Combo
Heating
- Central
Cooling
- Central Air
Appliances
- Included: Free-Standing Gas Range, Dishwasher, Disposal, Microwave, Dryer, Washer
- Laundry: Inside
Features
- Flooring: Carpet, Luxury Vinyl Plank
- Has fireplace: No
Interior area
- Total interior livable area: 1,512 sqft
Property
Parking
- Total spaces: 2
- Parking features: Attached, Covered, No Garage
- Has attached garage: Yes
- Carport spaces: 2
Features
- Park: Valhalla Mobile Home Community
Lot
- Features: Other
Details
- Additional structures: Shed(s)
- Special conditions: Standard
Construction
Type & style
- Home type: MobileManufactured
- Property subtype: Double Wide, Manufactured Home
Materials
- Aluminum Siding, Vinyl Siding
- Foundation: Pillar/Post/Pier
- Roof: Elastomeric
Condition
- Year built: 1976
Utilities & green energy
- Electric: Other
- Sewer: Public Sewer
- Water: Public
- Utilities for property: Cable Connected, Sewer Connected, Individual Electric Meter, Individual Gas Meter
Community & HOA
Community
- Senior community: Yes
Location
- Region: West Sacramento
Financial & listing details
- Price per square foot: $72/sqft
- Price range: $109K - $109K
- Date on market: 10/7/2026
Estimated market value
Not available
Estimated sales range
Not available
Not available
Price history
| Date | Event | Price |
|---|---|---|
| 10/7/2026 | Listed for sale | $109,000$72/sqft |
Source: MetroList Services of CA #226124673 Report a problem | ||
Public tax history
Tax history is unavailable.
Monthly payment
Climate risks
Neighborhood: PSIP
- $123,3003 bd2 ba1.4k sqft3901 Lake Rd SPACE 193, West Sacramento, CA 95691Off Market
- $125,5003 bd2 ba1.4k sqft3901 Lake Rd SPC 60, West Sacramento, CA 95691Off Market
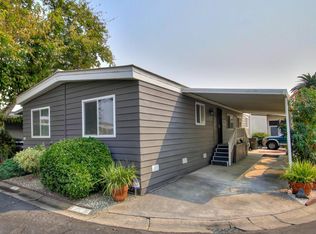
- $146,900-- bd-- ba-- sqft3901 Lake Rd SPACE 167, West Sacramento, CA 95691Off Market
- $148,100-- bd-- ba-- sqft3901 Lake Rd SPACE 216, West Sacramento, CA 95691Off Market
Similar homes
- $98,9002 bd2 ba960 sqft3901 Lake Rd Space 38, West Sacramento, CA 95691For Sale
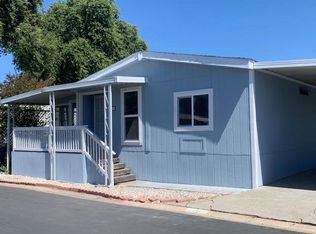 MLS ID #226087921, Debbie Storey. MetroList Services of CA
 - $92,0002 bd2 ba1.1k sqft3901 Lake Rd #76, West Sacramento, CA 95691For Sale
 MLS ID #226098154, Debbie Bair. MetroList Services of CA
 - $119,0002 bd2 ba1.2k sqft3901 Lake Rd Space 55, West Sacramento, CA 95691For Sale
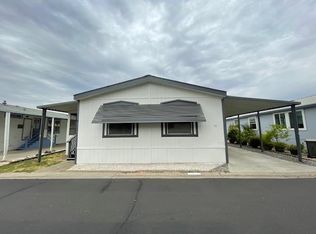 MLS ID #226109073, Jennifer Hanson. MetroList Services of CA
 - $130,0003 bd2 ba1.1k sqft3901 Lake Rd Space 151, West Sacramento, CA 95691For Sale
 MLS ID #226102175, David Gabris. MetroList Services of CA
