Tucked into a quiet corner at the back of the community, this home offers the kind of comfortable, peaceful living that's hard to find: bright, open, and genuinely move-in ready. Step inside and you'll notice right away that this doesn't feel like a typical manufactured home. Sheetrock walls throughout give the interior a solid, house-like feel, and the open floor plan makes the space feel bright and welcoming from the moment you walk in. The kitchen and both bathrooms have been updated with newer cabinets and fixtures, and the guest bath features a newly installed (2020) walk-in shower. A new roof and a fresh coat of paint, inside and out, were completed in 2020, and a new HVAC system was installed in 2025, so the big ticket updates are already done. The large master suite offers a comfortable retreat at the end of the day. Outside, the larger lot is where this home really shines. Three raised planting beds and three producing fruit trees make it easy to grow your own food, while the low-maintenance yard leaves plenty of time to actually enjoy it. There's room to host family gatherings, relax outdoors, or just take in the setting, with guest parking conveniently located next door. The location adds to the appeal! Just one neighbor, a grassy open area across the way, and a peaceful spot by the water known for its wildlife and great neighbors. It's the kind of corner where you can sit outside and actually unwind. This home is best suited for someone who wants to put down roots and truly make it their own, someone who values a space that feels like a real home inside, with a yard built for relaxing or gathering with family right outside the door.
Active
$150,000
3901 Lake Rd Spc 134, West Sacramento, CA 95691
2beds
1,152sqft
Double Wide, Manufactured Home
Built in 1993
-- sqft lot
$146,300 Zestimate®
$130/sqft
$-- HOA
What's special
Larger lotThree producing fruit treesLow-maintenance yardThree raised planting beds
- 8 days
- 161
- 19
Zillow last checked:
Listing updated:
Listed by:
Travis Keen DRE #02075090 916-218-5531,
Real Broker
Source: MetroList Services of CA,MLS#: 226110700Originating MLS: MetroList Services, Inc.
Facts & features
Interior
Bedrooms & bathrooms
- Bedrooms: 2
- Bathrooms: 2
- Full bathrooms: 2
Dining room
- Features: Bar, Dining/Living Combo
Heating
- Central
Cooling
- Ceiling Fan(s), Central Air
Appliances
- Included: Dishwasher, Disposal, Microwave, Free-Standing Gas Oven, Dryer, Washer
- Laundry: Inside, Inside Room
Features
- Flooring: Laminate
- Has fireplace: No
Interior area
- Total structure area: 0
- Total interior livable area: 1,152 sqft
Property
Parking
- Total spaces: 2
- Parking features: Attached, Guest
- Has attached garage: Yes
- Carport spaces: 2
Features
- Exterior features: Storage
- Park: Valhalla
Lot
- Features: Landscaped, Garden, See Remarks
- Topography: Level,Level
Details
- Additional structures: Storage, Shed(s)
- Parcel number: 910005124000
- Special conditions: Offer As Is
Construction
Type & style
- Home type: MobileManufactured
- Property subtype: Double Wide, Manufactured Home
Materials
- Wood Siding
- Foundation: Pillar/Post/Pier
- Roof: Composition
Condition
- Year built: 1993
Utilities & green energy
- Electric: 220 Volts in Kitchen
- Sewer: Public Sewer
- Water: Public
- Utilities for property: Sewer Connected, Individual Electric Meter, Individual Gas Meter
Community & HOA
Community
- Senior community: Yes
Location
- Region: West Sacramento
Financial & listing details
- Price per square foot: $130/sqft
- Tax assessed value: $55,900
- Price range: $150K - $150K
- Date on market: 9/11/2026
Estimated market value
$146,300
$139,000 - $154,000
Not available
Price history
| Date | Event | Price |
|---|---|---|
| 9/11/2026 | Listed for sale | $150,000+66.7%$130/sqft |
Source: MetroList Services of CA #226110700 Report a problem | ||
| 3/24/2020 | Sold | $90,000+350%$78/sqft |
Source: MetroList Services of CA #20003310 Report a problem | ||
| 10/11/2013 | Sold | $20,000$17/sqft |
Source: MetroList Services of CA #13039682 Report a problem | ||
Public tax history
| Year | Property taxes | Tax assessment |
|---|---|---|
| 2026 | -- | $55,900 +10% |
| 2025 | $510 +5% | $50,800 +4.2% |
| 2024 | $485 -0.2% | $48,761 +7.5% |
| 2023 | $486 +26.8% | $45,380 +10.5% |
| 2022 | $384 +10.5% | $41,079 +9.7% |
| 2021 | $347 -9.4% | $37,456 +7% |
| 2020 | $383 +0.4% | $34,997 +1.3% |
| 2018 | $382 | $34,555 +63.6% |
| 2017 | -- | $21,124 +2% |
| 2016 | -- | $20,710 +1.5% |
| 2015 | -- | $20,399 +2% |
| 2014 | -- | $20,000 -36.8% |
| 2013 | $268 | $31,631 |
Find assessor info on the county website
Monthly payment
Climate risks
Neighborhood: PSIP
- $118,5003 bd2 ba1.4k sqft3901 Lake Rd SPACE 193, West Sacramento, CA 95691Off Market
- $134,2003 bd2 ba1.4k sqft3901 Lake Rd SPC 60, West Sacramento, CA 95691Off Market
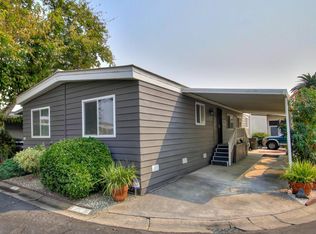
- $124,100-- bd-- ba-- sqft3901 Lake Rd SPACE 167, West Sacramento, CA 95691Off Market
- $140,000-- bd-- ba-- sqft3901 Lake Rd SPACE 216, West Sacramento, CA 95691Off Market
Similar homes
- $130,0003 bd2 ba1.1k sqft3901 Lake Rd Space 151, West Sacramento, CA 95691For Sale
 MLS ID #226102175, David Gabris. MetroList Services of CA
 - $179,0003 bd2 ba1.1k sqft3901 Lake Rd Space 2, West Sacramento, CA 95691For Sale
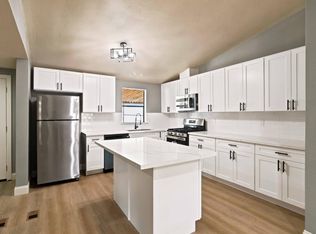 MLS ID #226101903, Emma Barajas-Cardenas. MetroList Services of CA
 - $92,0002 bd2 ba1.1k sqft3901 Lake Rd #76, West Sacramento, CA 95691For Sale
 MLS ID #226098154, Debbie Bair. MetroList Services of CA
 - $150,0003 bd2 ba1.3k sqft1399 Sacramento Ave Unit 116, West Sacramento, CA 95605For Sale
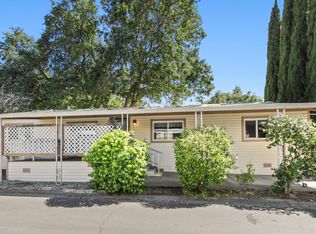 MLS ID #226058974, Stacey Groth. MetroList Services of CA
