Beautiful custom home with artisan interior design welcomes you to your new home located near highly-sought Martin High & Young Junior High, resting on approximately one-half acre, creek-side, heavily treed, and beautifully landscaped lot. Totally renovated in 2010, it has been meticulously & lovingly maintained. Upgrades included quartz counter tops, stainless steel appliances, new cabinets, copper sinks, tile backsplashes, & master bath shower with bench seating and a custom closet with built-ins and a make-up desk. Flooring was replaced with hand-scraped hardwood floors and classic Saltillo tile. The open floor plan is perfect for entertaining, & the huge backyard is idea for outdoor gatherings. The washer & dryer will remain.
Sold
Price Unknown
3901 Woodside Dr, Arlington, TX 76016
3beds
1,703sqft
Single Family Residence
Built in 1999
0.49 Acres Lot
$354,900 Zestimate®
$--/sqft
$2,209 Estimated rent
Home value
$354,900
$327,000 - $387,000
$2,209/mo
Zestimate® history
Owner options
List your home for rent
$2,209/mo
Rent Zestimate®
Find your next renter with Zillow Rental Manager. Plus, with online applications, you can quickly screen prospective tenants – for free.
$2,209/mo
Rent Zestimate®
Refinance and save
Refinancing to a lower rate could help reduce your monthly payments and save thousands over the life of the loan.
Explore your selling options
Work with a Zillow partner agent
Leverage their expertise and Zillow's premium Showcase listings to get your home seen by more buyers.
Get startedList with your own agent
Get your home in front of millions of buyers by listing it on Zillow.
Learn how to do itSell it yourself
Take full control of how buyers see your home on Zillow by listing For Sale by Owner (FSBO).
List your homeWhat's special
Classic saltillo tileHuge backyardOpen floor planHand-scraped hardwood floorsStainless steel appliancesNew cabinetsCustom closet with built-ins
Zillow last checked:
Listing updated:
Listed by:
John Pollock 0306245 817-460-3900,
Pinnacle Group REALTORS 817-460-3900
Bought with:
Sut Sinpraw
SUMMIT, REALTORS
Source: NTREIS,MLS#: 20969077
Facts & features
Interior
Bedrooms & bathrooms
- Bedrooms: 3
- Bathrooms: 2
- Full bathrooms: 2
Primary bedroom
- Features: Built-in Features, Closet Cabinetry, En Suite Bathroom, Sitting Area in Primary, Separate Shower, Walk-In Closet(s)
- Level: First
- Dimensions: 15 x 14
Bedroom
- Features: Split Bedrooms
- Level: First
- Dimensions: 12 x 10
Bedroom
- Features: Ceiling Fan(s)
- Level: First
- Dimensions: 10 x 11
Primary bathroom
- Features: Built-in Features, Closet Cabinetry, En Suite Bathroom, Stone Counters, Separate Shower
- Level: First
- Dimensions: 1 x 1
Breakfast room nook
- Features: Breakfast Bar
- Level: First
- Dimensions: 12 x 8
Dining room
- Level: First
- Dimensions: 11 x 10
Other
- Features: Built-in Features, Stone Counters
- Level: First
- Dimensions: 1 x 1
Kitchen
- Features: Breakfast Bar, Built-in Features, Eat-in Kitchen, Stone Counters, Walk-In Pantry
- Level: First
- Dimensions: 15 x 10
Living room
- Features: Ceiling Fan(s), Fireplace
- Level: First
- Dimensions: 22 x 16
Utility room
- Features: Built-in Features, Utility Room
- Level: First
- Dimensions: 6 x 5
Heating
- Central, Natural Gas
Cooling
- Central Air, Electric
Appliances
- Included: Dryer, Dishwasher, Electric Oven, Electric Range, Disposal, Microwave, Washer
Features
- High Speed Internet, Cable TV, Vaulted Ceiling(s)
- Flooring: Ceramic Tile, Wood
- Has basement: No
- Number of fireplaces: 1
- Fireplace features: Gas Log, Gas Starter, Wood Burning
Interior area
- Total interior livable area: 1,703 sqft
Property
Parking
- Total spaces: 2
- Parking features: Door-Multi, Garage Faces Front
- Attached garage spaces: 2
Features
- Levels: One
- Stories: 1
- Exterior features: Lighting, Rain Gutters
- Pool features: None
- Fencing: None
Lot
- Size: 0.49 Acres
- Residential vegetation: Partially Wooded
Details
- Parcel number: 04623703
Construction
Type & style
- Home type: SingleFamily
- Architectural style: Traditional,Detached
- Property subtype: Single Family Residence
Materials
- Brick, Wood Siding
- Foundation: Slab
- Roof: Composition
Condition
- Year built: 1999
Utilities & green energy
- Sewer: Public Sewer
- Water: Public
- Utilities for property: Sewer Available, Water Available, Cable Available
Community & HOA
Community
- Subdivision: Huntwick Add
HOA
- Has HOA: No
Location
- Region: Arlington
Financial & listing details
- Tax assessed value: $354,341
- Annual tax amount: $7,264
- Date on market: 6/14/2025
- Cumulative days on market: 48 days
- Listing terms: Cash,Conventional,FHA,VA Loan
- Exclusions: TV on back patio & master closet, entry light fixture, doors on cabinet utility room (will be replaced w new doors designed by cabinet maker.)
Price history
| Date | Event | Price |
|---|---|---|
| 7/24/2025 | Sold | -- |
Source: NTREIS #20969077 Report a problem | ||
| 7/3/2025 | Pending sale | $368,000$216/sqft |
Source: NTREIS #20969077 Report a problem | ||
| 6/27/2025 | Contingent | $368,000$216/sqft |
Source: NTREIS #20969077 Report a problem | ||
| 6/14/2025 | Listed for sale | $368,000$216/sqft |
Source: NTREIS #20969077 Report a problem | ||
| 5/23/2025 | Listing removed | $368,000$216/sqft |
Source: NTREIS #20900016 Report a problem | ||
| 4/17/2025 | Listed for sale | $368,000-3.1%$216/sqft |
Source: NTREIS #20900016 Report a problem | ||
| 4/6/2023 | Listing removed | -- |
Source: NTREIS #20129364 Report a problem | ||
| 8/15/2022 | Listing removed | $379,900$223/sqft |
Source: NTREIS #20129364 Report a problem | ||
| 8/4/2022 | Listed for sale | $379,900+117.1%$223/sqft |
Source: NTREIS #20129364 Report a problem | ||
| 12/27/2013 | Sold | -- |
Source: Agent Provided Report a problem | ||
| 9/24/2013 | Listed for sale | $175,000$103/sqft |
Source: Ebby Halliday Realtors #12029802 Report a problem | ||
Public tax history
| Year | Property taxes | Tax assessment |
|---|---|---|
| 2025 | $5,516 +0.1% | $354,341 |
| 2024 | $5,510 +8.6% | $354,341 -2.5% |
| 2023 | $5,072 -15.2% | $363,334 +32.3% |
| 2022 | $5,979 +0.7% | $274,686 +6.8% |
| 2021 | $5,936 +1.4% | $257,183 -0.4% |
| 2020 | $5,854 +14.5% | $258,216 +10% |
| 2019 | $5,114 +7.1% | $234,680 +13.3% |
| 2018 | $4,777 +3.3% | $207,176 -6.3% |
| 2017 | $4,624 +8.9% | $221,072 +13.8% |
| 2016 | $4,246 +8% | $194,216 +17.8% |
| 2015 | $3,933 | $164,900 |
| 2014 | $3,933 | $164,900 +5% |
| 2013 | -- | $157,100 +10.3% |
| 2012 | -- | $142,400 -6.8% |
| 2011 | -- | $152,800 +3.5% |
| 2010 | -- | $147,700 -2% |
| 2009 | -- | $150,700 |
| 2008 | -- | $150,700 |
| 2007 | -- | $150,700 +7.6% |
| 2006 | -- | $140,100 |
| 2005 | -- | $140,100 +1.9% |
| 2004 | -- | $137,500 |
| 2003 | -- | $137,500 +11.1% |
| 2002 | -- | $123,800 +6.1% |
| 2001 | -- | $116,700 +27.7% |
| 2000 | -- | $91,400 |
Find assessor info on the county website
Neighborhood: West
Nearby homes
- $333,7003 bd2 ba1.7k sqft3811 Woodside Dr, Arlington, TX 76016Off Market
- $--3 bd2 ba1.8k sqft3809 Woodside Dr, Arlington, TX 76016Sold
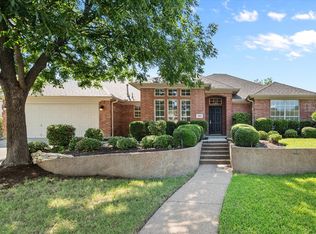
- $--3 bd3 ba3k sqft4105 Cross Bend Dr, Arlington, TX 76016Sold

- $512,4004 bd3 ba3k sqft4107 Cross Bend Dr, Arlington, TX 76016Off Market
- $--3 bd3 ba2.2k sqft4103 Cross Bend Dr, Arlington, TX 76016Sold
- $395,4004 bd3 ba2.4k sqft3828 Rochelle Dr, Arlington, TX 76016Off Market
- $--4 bd3 ba2.8k sqft4109 Cross Bend Dr, Arlington, TX 76016Sold
- $333,4003 bd2 ba1.7k sqft3807 Woodside Dr, Arlington, TX 76016Off Market
Nearby schools
GreatSchools rating
- 6/10Little Elementary SchoolGrades: PK-6Distance: 0.9 mi
- 6/10Young Junior High SchoolGrades: 7-8Distance: 0.6 mi
- 6/10Martin High SchoolGrades: 9-12Distance: 0.3 mi
Schools provided by the listing agent
- Elementary: Little
- High: Martin
- District: Arlington ISD
Source: NTREIS. This data may not be complete. We recommend contacting the local school district to confirm school assignments for this home.
Get a cash offer in 3 minutes
Find out how much your home could sell for in as little as 3 minutes with a no-obligation cash offer.
Estimated market value
$354,900
Get a cash offer in 3 minutes
Find out how much your home could sell for in as little as 3 minutes with a no-obligation cash offer.
Estimated market value
$354,900
- Texas
- Tarrant County
- Arlington
- 76016
- West
- 3901 Woodside Dr
