MULTIPLE OFFERS RECEIVED SUBMISSION DEADLINE 3-23 5PM. Welcome to your private sanctuary in one of Arlington’s most sought-after neighborhoods just a mile from the scenic shores of Lake Arlington. Set on a lush lot featuring a backyard oasis where the covered patio and extended deck provide breathtaking creek views and the ultimate outdoor retreat with firepit & fishpond as the cherry on top. Towering mature trees provide shade and charm, while stone flower beds bloom with vibrant seasonal florals. This magnificent home is beautifully updated and immaculately maintained blending natural beauty with everyday comfort. Step into the light-filled interior with soaring ceilings and floor to ceiling windows that flood the home with glorious light and stunning backyard views. Whether you're sipping your morning coffee or watching the sun set after a day at the lake, this backyard offers unmatched peace and privacy. Recent updates include fresh interior paint throughout, stylish light fixtures, new tile flooring, granite and butcher block countertops, and updated walk in master shower and designer finishes in bathrooms and kitchen. The split bedrooms provide the ultimate in privacy and the upstairs bedroom with ensuite bathroom are ideal for guests or a teenage getaway. The dedicated office in addition to the 3 bedrooms ensures flexibility for work and play. The most avid hobbyist or woodworker will enjoy the backyard shop equipped with electricity for projects big or small. With easy access to Interstate 20, outdoor activities, Arlington’s top shopping and dining, this home offers the best of both lifestyle and location. Come experience the perfect blend of comfort, character, and convenience that make this home truly special in every way!
Sold
Price Unknown
4103 Cross Bend Dr, Arlington, TX 76016
3beds
2,286sqft
Single Family Residence
Built in 1995
0.33 Acres Lot
$466,400 Zestimate®
$--/sqft
$2,582 Estimated rent
Home value
$466,400
$434,000 - $504,000
$2,582/mo
Zestimate® history
Owner options
List your home for rent
$2,582/mo
Rent Zestimate®
Find your next renter with Zillow Rental Manager. Plus, with online applications, you can quickly screen prospective tenants – for free.
$2,582/mo
Rent Zestimate®
Refinance and save
Refinancing to a lower rate could help reduce your monthly payments and save thousands over the life of the loan.
Explore your selling options
Work with a Zillow partner agent
Leverage their expertise and Zillow's premium Showcase listings to get your home seen by more buyers.
Get startedList with your own agent
Get your home in front of millions of buyers by listing it on Zillow.
Learn how to do itSell it yourself
Take full control of how buyers see your home on Zillow by listing For Sale by Owner (FSBO).
List your homeWhat's special
Stylish light fixturesBeautifully updatedImmaculately maintainedFloor to ceiling windowsBackyard oasisFresh interior paint throughoutDedicated office
Zillow last checked:
Listing updated:
Listed by:
Cara Hackley 0648003 817-905-6788,
OnDemand Realty 214-766-5833
Bought with:
Gillian Wherland
Realty Of America, LLC
Source: NTREIS,MLS#: 21212828
Facts & features
Interior
Bedrooms & bathrooms
- Bedrooms: 3
- Bathrooms: 3
- Full bathrooms: 3
Primary bedroom
- Features: Ceiling Fan(s), Dual Sinks, Double Vanity, En Suite Bathroom, Sitting Area in Primary, Separate Shower, Walk-In Closet(s)
- Level: First
- Dimensions: 17 x 16
Bedroom
- Features: Ceiling Fan(s)
- Level: First
- Dimensions: 12 x 12
Bedroom
- Features: Ceiling Fan(s)
- Level: Second
- Dimensions: 16 x 13
Primary bathroom
- Features: Built-in Features, Dual Sinks, En Suite Bathroom, Granite Counters, Sitting Area in Primary, Separate Shower
- Level: First
- Dimensions: 15 x 15
Dining room
- Level: First
- Dimensions: 11 x 11
Dining room
- Level: First
- Dimensions: 10 x 12
Other
- Features: Built-in Features
- Level: First
- Dimensions: 12 x 6
Other
- Features: Built-in Features, En Suite Bathroom, Solid Surface Counters
- Level: Second
- Dimensions: 8 x 5
Kitchen
- Features: Built-in Features, Galley Kitchen, Granite Counters, Kitchen Island, Pantry
- Level: First
- Dimensions: 14 x 12
Laundry
- Features: Built-in Features
- Level: First
- Dimensions: 7 x 5
Living room
- Features: Ceiling Fan(s), Fireplace
- Level: First
- Dimensions: 18 x 19
Office
- Features: Ceiling Fan(s)
- Level: First
- Dimensions: 9 x 9
Heating
- Central, Electric, Fireplace(s)
Cooling
- Central Air, Ceiling Fan(s), Electric
Appliances
- Included: Convection Oven, Dishwasher, Electric Cooktop, Electric Oven, Disposal, Microwave
- Laundry: Washer Hookup, Dryer Hookup, ElectricDryer Hookup, In Hall
Features
- Chandelier, Decorative/Designer Lighting Fixtures, Eat-in Kitchen, Granite Counters, High Speed Internet, Kitchen Island, Open Floorplan, Pantry, Cable TV, Vaulted Ceiling(s), Walk-In Closet(s)
- Flooring: Carpet, Ceramic Tile, Hardwood
- Has basement: No
- Has fireplace: No
- Fireplace features: Wood Burning
Interior area
- Total interior livable area: 2,286 sqft
Property
Parking
- Total spaces: 2
- Parking features: Door-Single, Garage, Garage Door Opener, Kitchen Level, Garage Faces Side
- Attached garage spaces: 2
Features
- Levels: One and One Half
- Stories: 1.5
- Patio & porch: Covered, Deck
- Exterior features: Deck, Fire Pit, Lighting, Rain Gutters
- Pool features: None
- Fencing: Fenced
- Has view: Yes
- View description: Water
- Has water view: Yes
- Water view: Water
- Waterfront features: Creek
Lot
- Size: 0.33 Acres
- Features: Backs to Greenbelt/Park, Landscaped, Many Trees, Sprinkler System
Details
- Additional structures: Workshop
- Parcel number: 00669563
Construction
Type & style
- Home type: SingleFamily
- Architectural style: Traditional,Detached
- Property subtype: Single Family Residence
Materials
- Brick
- Foundation: Slab
- Roof: Composition
Condition
- Year built: 1995
Utilities & green energy
- Sewer: Public Sewer
- Water: Public
- Utilities for property: Electricity Connected, Sewer Available, Separate Meters, Water Available, Cable Available
Community & HOA
Community
- Subdivision: Cross Bend Add
HOA
- Has HOA: No
Location
- Region: Arlington
Financial & listing details
- Tax assessed value: $370,891
- Annual tax amount: $8,106
- Date on market: 3/19/2026
- Cumulative days on market: 4 days
- Listing terms: Cash,Conventional,FHA
- Exclusions: Cross Road/Train Station Sign & Light and Bird Baths
- Electric utility on property: Yes
Price history
| Date | Event | Price |
|---|---|---|
| 4/22/2026 | Sold | -- |
Source: NTREIS #21212828 Report a problem | ||
| 3/28/2026 | Pending sale | $475,000$208/sqft |
Source: NTREIS #21212828 Report a problem | ||
| 3/24/2026 | Contingent | $475,000$208/sqft |
Source: NTREIS #21212828 Report a problem | ||
| 3/19/2026 | Listed for sale | $475,000+69.7%$208/sqft |
Source: NTREIS #21212828 Report a problem | ||
| 7/28/2018 | Sold | -- |
Source: Agent Provided Report a problem | ||
| 7/16/2018 | Pending sale | $279,900$122/sqft |
Source: Melissa Suttle #13876651 Report a problem | ||
| 6/27/2018 | Listed for sale | $279,900+12%$122/sqft |
Source: Melissa Suttle #13876651 Report a problem | ||
| 8/12/2015 | Sold | -- |
Source: Agent Provided Report a problem | ||
| 7/15/2015 | Pending sale | $249,900$109/sqft |
Source: Keller Williams Realty #13169682 Report a problem | ||
| 6/12/2015 | Listed for sale | $249,900$109/sqft |
Source: Keller Williams Realty #13169682 Report a problem | ||
Public tax history
| Year | Property taxes | Tax assessment |
|---|---|---|
| 2025 | $3,332 -25.4% | $370,891 -10% |
| 2024 | $4,466 -13.4% | $412,102 +1.5% |
| 2023 | $5,156 -16% | $405,913 +26.3% |
| 2022 | $6,138 +3.2% | $321,282 +10.7% |
| 2021 | $5,945 -0.4% | $290,321 -2.4% |
| 2020 | $5,970 -21% | $297,355 -1.2% |
| 2019 | $7,559 +53.2% | $301,000 +14.8% |
| 2018 | $4,934 +0.9% | $262,292 +7.7% |
| 2017 | $4,892 +88.7% | $243,443 +1.7% |
| 2016 | $2,592 -3.5% | $239,264 +15.4% |
| 2015 | $2,686 | $207,300 |
| 2014 | $2,686 | $207,300 |
| 2013 | -- | $207,300 +1.1% |
| 2012 | -- | $205,100 |
| 2011 | -- | $205,100 -0.1% |
| 2010 | -- | $205,400 -4% |
| 2009 | -- | $214,000 |
| 2008 | -- | $214,000 |
| 2007 | -- | $214,000 |
| 2006 | -- | $214,000 +15.9% |
| 2005 | -- | $184,700 |
| 2004 | -- | $184,700 |
| 2003 | -- | $184,700 |
| 2002 | -- | $184,700 +36.5% |
| 2001 | -- | $135,300 |
| 2000 | -- | $135,300 |
Find assessor info on the county website
Neighborhood: West
Nearby homes
- $--3 bd3 ba3k sqft4105 Cross Bend Dr, Arlington, TX 76016Sold

- $--3 bd3 ba2.5k sqft4027 Cross Bend Dr, Arlington, TX 76016Sold
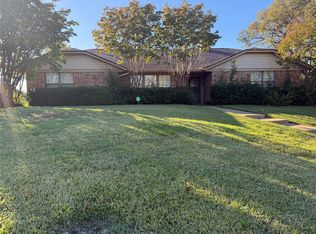
- $448,6004 bd3 ba2.3k sqft4025 Cross Bend Dr, Arlington, TX 76016Off Market
- $388,2003 bd2 ba2.6k sqft3901 Cross Hill Ct, Arlington, TX 76016Off Market
- $333,7003 bd2 ba1.7k sqft3811 Woodside Dr, Arlington, TX 76016Off Market
- $--3 bd3 ba2.3k sqft3900 Cross Bend Ct, Arlington, TX 76016Sold
- $512,4004 bd3 ba3k sqft4107 Cross Bend Dr, Arlington, TX 76016Off Market
- $--3 bd2 ba1.7k sqft3901 Woodside Dr, Arlington, TX 76016Sold
Nearby schools
GreatSchools rating
- 6/10Little Elementary SchoolGrades: PK-6Distance: 0.9 mi
- 6/10Young Junior High SchoolGrades: 7-8Distance: 0.6 mi
- 6/10Martin High SchoolGrades: 9-12Distance: 0.3 mi
Schools provided by the listing agent
- Elementary: Little
- High: Martin
- District: Arlington ISD
Source: NTREIS. This data may not be complete. We recommend contacting the local school district to confirm school assignments for this home.
Get a cash offer in 3 minutes
Find out how much your home could sell for in as little as 3 minutes with a no-obligation cash offer.
Estimated market value
$466,400
Get a cash offer in 3 minutes
Find out how much your home could sell for in as little as 3 minutes with a no-obligation cash offer.
Estimated market value
$466,400
- Texas
- Tarrant County
- Arlington
- 76016
- West
- 4103 Cross Bend Dr
