Tucked among the trees in one of Arlington's most beloved neighborhoods, this custom-built home feels like a hidden retreat, where every window frames a picture-perfect view and everyday life feels a lot more magical! Lovingly cared for by only its second owner, this Martin High School district gem has been meticulously maintained.Sunlight pours through expansive energy-efficient windows, filling the home with warmth and creating a peaceful treehouse-like atmosphere that makes you feel connected to nature while enjoying all the comforts of home. The heart of the home is a stunning dream kitchen designed for gathering, celebrating, and making memories. Step outside to discover your own backyard paradise. Expansive entertainment deck stretches beneath a canopy of mature trees, overlooking the newly resurfaced pool and the tranquil Key Branch Tributary beyond. Whether you're hosting summer cookouts, sipping coffee while listening to birdsong, or ending the day under the Texas stars, this backyard was made for moments you'll never want to leave! Spacious floor plan offers large bedrooms, abundant storage, and a wonderfully flexible upstairs retreat. With its own private staircase leading directly to the deck below, the oversized game room can easily become a fourth bedroom, creative studio, home office, movie room, or the ultimate hideaway for guests. Recent improvements, including a second-story HVAC system replaced in late 2025 and newly installed wrought-iron fence, provide peace of mind. Tree-lined neighborhood, moments from I20, premier shopping, dining, and entertainment, its the perfect balance of convenience and serenity. The current owners have loved this home but are relocating out of state, opening the door for someone new to fall in love with this special place! If you've been searching for a home with character, loads of natural light, views of nature all around, and a little bit of magic, you've just found it!
Sold
Price Unknown
4105 Cross Bend Dr, Arlington, TX 76016
3beds
3,038sqft
Single Family Residence
Built in 1991
0.28 Acres Lot
$563,300 Zestimate®
$--/sqft
$3,463 Estimated rent
Home value
$563,300
$524,000 - $603,000
$3,463/mo
Zestimate® history
Owner options
List your home for rent
$3,463/mo
Rent Zestimate®
Find your next renter with Zillow Rental Manager. Plus, with online applications, you can quickly screen prospective tenants – for free.
$3,463/mo
Rent Zestimate®
Refinance and save
Refinancing to a lower rate could help reduce your monthly payments and save thousands over the life of the loan.
Explore your selling options
Work with a Zillow partner agent
Leverage their expertise and Zillow's premium Showcase listings to get your home seen by more buyers.
Get startedList with your own agent
Get your home in front of millions of buyers by listing it on Zillow.
Learn how to do itSell it yourself
Take full control of how buyers see your home on Zillow by listing For Sale by Owner (FSBO).
List your homeWhat's special
Newly resurfaced poolNewly installed wrought-iron fenceSpacious floor planTucked among the treesLarge bedroomsPeaceful treehouse-like atmosphereLoads of natural light
Zillow last checked:
Listing updated:
Listed by:
Erlene Scharff 0721939 817-223-9452,
Dynamic Real Estate Group 817-223-9452
Bought with:
Valli Sears-Jones, 0656932
Front Door Management Group
Source: NTREIS,MLS#: 21299999
Facts & features
Interior
Bedrooms & bathrooms
- Bedrooms: 3
- Bathrooms: 3
- Full bathrooms: 2
- 1/2 bathrooms: 1
Primary bedroom
- Features: Ceiling Fan(s), Dual Sinks, Double Vanity, En Suite Bathroom, Fireplace, Hollywood Bath, Sitting Area in Primary, Separate Shower, Walk-In Closet(s)
- Level: Second
- Dimensions: 0 x 0
Bonus room
- Features: Ceiling Fan(s)
- Level: Second
- Dimensions: 0 x 0
Family room
- Features: Ceiling Fan(s)
- Level: First
- Dimensions: 0 x 0
Living room
- Features: Fireplace
- Level: First
- Dimensions: 0 x 0
Heating
- Central, Electric, Fireplace(s)
Cooling
- Central Air, Ceiling Fan(s)
Appliances
- Included: Dishwasher, Electric Cooktop, Electric Oven, Disposal, Microwave, Refrigerator
- Laundry: Laundry in Utility Room
Features
- Built-in Features, Decorative/Designer Lighting Fixtures, Granite Counters, High Speed Internet, Kitchen Island, Multiple Staircases, Pantry, Smart Home, Cable TV, Natural Woodwork, Walk-In Closet(s)
- Has basement: No
- Number of fireplaces: 1
- Fireplace features: Wood Burning
Interior area
- Total interior livable area: 3,038 sqft
Property
Parking
- Total spaces: 2
- Parking features: Door-Single, Driveway, Garage, Garage Door Opener, Kitchen Level, Garage Faces Side
- Attached garage spaces: 2
Features
- Levels: Two
- Stories: 2
- Exterior features: Lighting, Rain Gutters
- Pool features: In Ground, Outdoor Pool, Pool
- Fencing: Back Yard,Wrought Iron
- On waterfront: Yes
- Waterfront features: Creek
Lot
- Size: 0.28 Acres
- Features: Backs to Greenbelt/Park, Interior Lot, Landscaped, Many Trees, Subdivision, Sprinkler System
Details
- Parcel number: 00669598
Construction
Type & style
- Home type: SingleFamily
- Architectural style: Traditional,Detached
- Property subtype: Single Family Residence
Materials
- Brick, Concrete
- Foundation: Slab
Condition
- Year built: 1991
Utilities & green energy
- Sewer: Public Sewer
- Water: Public
- Utilities for property: Sewer Available, Water Available, Cable Available
Community & HOA
Community
- Features: Curbs
- Security: Security System, Smoke Detector(s)
- Subdivision: Cross Bend Add
HOA
- Has HOA: No
Location
- Region: Arlington
Financial & listing details
- Tax assessed value: $508,107
- Annual tax amount: $11,108
- Date on market: 6/12/2026
- Cumulative days on market: 1 day
- Listing terms: Cash,Conventional,FHA,VA Loan
- Exclusions: Refrigerator and any furniture remaining in the property is all negotiable. Electric car charger plug installed last year, in garage.
Price history
| Date | Event | Price |
|---|---|---|
| 7/6/2026 | Sold | -- |
Source: NTREIS #21299999 Report a problem | ||
| 6/21/2026 | Pending sale | $554,900$183/sqft |
Source: NTREIS #21299999 Report a problem | ||
| 6/14/2026 | Contingent | $554,900$183/sqft |
Source: NTREIS #21299999 Report a problem | ||
| 6/12/2026 | Listed for sale | $554,900+2.9%$183/sqft |
Source: NTREIS #21299999 Report a problem | ||
| 4/22/2025 | Sold | -- |
Source: NTREIS #20873899 Report a problem | ||
| 3/26/2025 | Pending sale | $539,000$177/sqft |
Source: NTREIS #20873899 Report a problem | ||
| 3/20/2025 | Contingent | $539,000$177/sqft |
Source: NTREIS #20873899 Report a problem | ||
| 3/18/2025 | Listed for sale | $539,000$177/sqft |
Source: NTREIS #20873899 Report a problem | ||
Public tax history
| Year | Property taxes | Tax assessment |
|---|---|---|
| 2025 | $4,888 -17.4% | $508,107 |
| 2024 | $5,915 -12.4% | $508,107 -0.5% |
| 2023 | $6,750 -13.8% | $510,498 +28.4% |
| 2022 | $7,834 +3.8% | $397,662 +11.7% |
| 2021 | $7,548 -0.6% | $356,023 -2.6% |
| 2020 | $7,597 -7.6% | $365,556 -3.3% |
| 2019 | $8,223 +6.7% | $377,998 +16.1% |
| 2018 | $7,703 +7.4% | $325,601 +7.9% |
| 2017 | $7,172 0% | $301,877 +1.1% |
| 2016 | $7,174 +9.2% | $298,649 +10.6% |
| 2015 | $6,569 | $270,000 |
| 2014 | $6,569 | $270,000 |
| 2013 | -- | $270,000 |
| 2012 | -- | $270,000 |
| 2011 | -- | $270,000 |
| 2010 | -- | $270,000 -4.2% |
| 2009 | -- | $281,900 |
| 2008 | -- | $281,900 |
| 2007 | -- | $281,900 |
| 2006 | -- | $281,900 +15.8% |
| 2005 | -- | $243,500 |
| 2004 | -- | $243,500 |
| 2003 | -- | $243,500 |
| 2002 | -- | $243,500 +36.5% |
| 2001 | -- | $178,400 +2.4% |
| 2000 | -- | $174,200 |
Find assessor info on the county website
Neighborhood: West
Nearby homes
- $512,4004 bd3 ba3k sqft4107 Cross Bend Dr, Arlington, TX 76016Off Market
- $--3 bd3 ba2.2k sqft4103 Cross Bend Dr, Arlington, TX 76016Sold
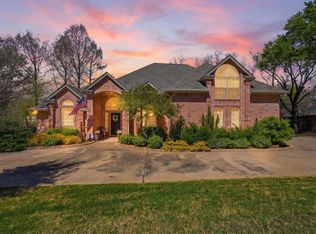
- $--3 bd2 ba1.7k sqft3901 Woodside Dr, Arlington, TX 76016Sold
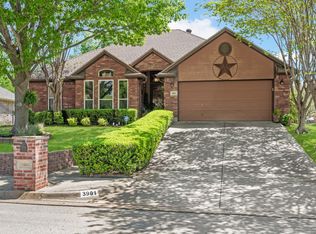
- $390,5003 bd2 ba2.6k sqft3901 Cross Hill Ct, Arlington, TX 76016Off Market
- $--4 bd3 ba2.8k sqft4109 Cross Bend Dr, Arlington, TX 76016Sold
- $336,0003 bd2 ba1.7k sqft3811 Woodside Dr, Arlington, TX 76016Off Market
- $368,0003 bd2 ba2.9k sqft3900 Cross Hill Ct, Arlington, TX 76016Off Market
- $--3 bd3 ba2.5k sqft4027 Cross Bend Dr, Arlington, TX 76016Sold
Nearby schools
GreatSchools rating
- 6/10Little Elementary SchoolGrades: PK-6Distance: 0.9 mi
- 6/10Young Junior High SchoolGrades: 7-8Distance: 0.6 mi
- 6/10Martin High SchoolGrades: 9-12Distance: 0.3 mi
Schools provided by the listing agent
- Elementary: Little
- Middle: Young
- High: Martin
- District: Arlington ISD
Source: NTREIS. This data may not be complete. We recommend contacting the local school district to confirm school assignments for this home.
Get a cash offer in 3 minutes
Find out how much your home could sell for in as little as 3 minutes with a no-obligation cash offer.
Estimated market value
$563,300
Get a cash offer in 3 minutes
Find out how much your home could sell for in as little as 3 minutes with a no-obligation cash offer.
Estimated market value
$563,300
- Texas
- Tarrant County
- Arlington
- 76016
- West
- 4105 Cross Bend Dr
