This fabulous upper-floor 1-bedroom, 1-bathroom rental at Randolph Towers features nearly 800 square feet of bright, quiet, and convenient city living.
Apartment Highlights
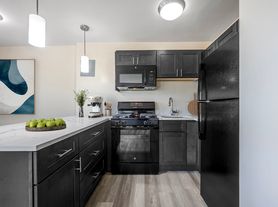
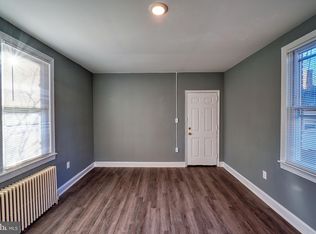
Open Layout: A spacious, flowing floor plan featuring gleaming hardwood floors and abundant windows with lovely treetop city views.
Gourmet Kitchen: Equipped with rich granite countertops, deep undermount sink, and quality finishes, including a double oven and high-output 22k BTU triple ring burner.
Generous Storage: A large bedroom boasting two spacious closets, complemented by excellent overall closet space throughout.
Conveniences: Features an in-unit washer and dryer, Nest thermostat, and central A/C.
Off-street, dedicated parking space located very close to the building entrance, available for extra $150/month.
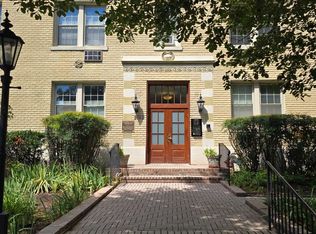
Building Perks: A pet-friendly community with on-site management, 24-hour access package room, gym, and bicycle storage.
Location & Neighborhood
Situated where Petworth meets Columbia Heights, putting popular dining and neighborhood spots right at your fingertips! Lymans, Red Derby, Tacqueria Habanero, Little Coco's, Rue Cafe, and more! Capital Bikeshare dock less than a block away!
True 15-minute-city convenience! An easy walk to both the Petworth and Columbia Heights Metro stations (Green and Yellow lines), Target, Giant, Lidl, Safeway, Yes! Organic, and more!
Rock Creek Park in your backyard! 2 minutes away from miles and miles of Rock Creek trails and forest tranquility.
Water and trash included. Renter pays for gas and electric. 1+ year lease preferred, open to other terms. No smoking. Move in fee (charged by building): $250.
Apartment for rent
Accepts Zillow applications
$2,150/moFees may apply
3902 14th St NW, APT 621, Washington, DC 20011
1beds
800sqft
Price may not include required fees and charges. Price shown reflects the lease term provided. Learn more|
Apartment
Available Thu Oct 1 2026
Cats, dogs OK
Air conditioner, central air
In unit laundry
Off street parking
Forced air
What's special
Open layoutSpacious flowing floor planIn-unit washer and dryerNest thermostatDouble ovenGourmet kitchenDeep undermount sink
- 6 days |
- -- |
- -- |
Zillow last checked:
Listing updated:
District law requires that a housing provider state that the housing provider will not refuse to rent a rental unit to a person because the person will provide the rental payment, in whole or in part, through a voucher for rental housing assistance provided by the District or federal government.
Travel times
Facts & features
Interior
Bedrooms & bathrooms
- Bedrooms: 1
- Bathrooms: 1
- Full bathrooms: 1
Heating
- Forced Air
Cooling
- Air Conditioner, Central Air
Appliances
- Included: Dishwasher, Dryer, Freezer, Microwave Oven, Oven, Refrigerator, Washer
- Laundry: In Unit
Features
- Flooring: Hardwood
Interior area
- Total interior livable area: 800 sqft
Property
Parking
- Parking features: Off Street
- Details: Contact manager
Accessibility
- Accessibility features: Disabled Access
Features
- Exterior features: Fitness Room, Secure Package Room
Construction
Type & style
- Home type: Apartment
- Property subtype: Apartment
Utilities & green energy
- Utilities for property: Garbage, Water
Building
Management
- Pets allowed: Yes
Community & HOA
Location
- Region: Washington
Financial & listing details
- Lease term: 1 Year
Nearby apartments for rent


Price history
| Date | Event | Price |
|---|---|---|
| 9/17/2026 | Listed for rent | $2,150$3/sqft |
Source: Zillow Rentals Report a problem | ||
| 7/15/2023 | Listing removed | -- |
Source:  Bright MLS #DCDC520708 Report a problem Bright MLS #DCDC520708 Report a problem | ||
| 7/14/2021 | Sold | $347,000-0.7%$434/sqft |
Source: Bright MLS #DCDC520708 Report a problem | ||
| 6/16/2021 | Pending sale | $349,500$437/sqft |
Source: Bright MLS #DCDC520708 Report a problem | ||
| 5/26/2021 | Contingent | $349,500$437/sqft |
Source: Bright MLS #DCDC520708 Report a problem | ||
| 5/17/2021 | Price change | $349,500-2.8%$437/sqft |
Source: Bright MLS #DCDC520708 Report a problem | ||
| 5/7/2021 | Listed for sale | $359,500+57.9%$449/sqft |
Source: Bright MLS #DCDC520708 Report a problem | ||
| 7/21/2010 | Listing removed | $227,700$285/sqft |
Source: Postlets Report a problem | ||
| 5/22/2010 | Listed for sale | $227,700$285/sqft |
Source: Postlets Report a problem | ||
Neighborhood: Sixteenth Street Heights
Nearby schools
GreatSchools rating
- 7/10Powell Elementary SchoolGrades: PK-5Distance: 0.2 mi
- 7/10MacFarland Middle SchoolGrades: 6-8Distance: 0.5 mi
- 4/10Roosevelt High School @ MacFarlandGrades: 9-12Distance: 0.4 mi
Similar homes for rent


There are 3 available units in this apartment building