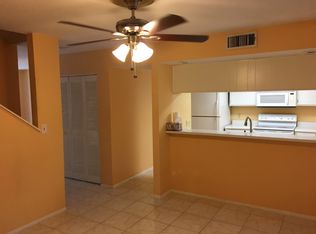
Porcelain tile throughout the first floor, bathrooms and laundry room. Laminate floors upstairs. Features master bedroom with walk-in closet and balcony Kitchen overlooks dining room with sliding glass doors to the patio area. Upstairs you will find 3 bedrooms and 2 full bathrooms. The master bedroom with master bath, walking Closet and sliding glass doors to deck. Laundry room downstairs with full-size washer and dryer. Conveniently located on 40th Street off Orange Blossom Trail, near Mall of Millennium and Florida Mall. Easy on/off I-4, OBT. John Young Pkwy
Foreclosed
Est. $108,600
3903 Coronation Ct #302, Orlando, FL 32839
3beds
2baths
1,540sqft
Condo
Built in 1975
-- sqft lot
$108,600 Zestimate®
$71/sqft
$240/mo HOA
Overview
- 60 days
- 56
- 10
Facts & features
Interior
Bedrooms & bathrooms
- Bedrooms: 3
- Bathrooms: 2.5
Heating
- Heat pump
Cooling
- Central
Appliances
- Included: Dishwasher, Dryer, Garbage disposal, Microwave, Range / Oven, Refrigerator, Washer
- Laundry: In Unit
Interior area
- Total interior livable area: 1,540 sqft
Property
Lot
- Size: 791 Acres
Details
- Parcel number: 292310529803020
Construction
Type & style
- Home type: Condo
Materials
- masonry
- Roof: Shake / Shingle
Condition
- Year built: 1975
Community & HOA
HOA
- Has HOA: Yes
- HOA fee: $240 monthly
Location
- Region: Orlando
Financial & listing details
- Price per square foot: $71/sqft
- Tax assessed value: $123,200
- Annual tax amount: $1,945
Foreclosure details
Estimated market value
$108,600
$94,000 - $124,000
$1,902/mo
Price history
| Date | Event | Price |
|---|---|---|
| 9/27/2022 | Sold | $137,000-18.9%$89/sqft |
Source: Public Record Report a problem | ||
| 8/30/2022 | Pending sale | $169,000$110/sqft |
Source:  Stellar MLS #O6020021 Report a problem | ||
| 8/27/2022 | Listed for sale | $169,000$110/sqft |
Source: Stellar MLS #O6020021 Report a problem | ||
| 8/23/2022 | Pending sale | $169,000$110/sqft |
Source: Stellar MLS #O6020021 Report a problem | ||
| 8/12/2022 | Listed for sale | $169,000$110/sqft |
Source: Stellar MLS #O6020021 Report a problem | ||
| 7/31/2022 | Listing removed | -- |
Source: Stellar MLS #O6020021 Report a problem | ||
| 7/4/2022 | Pending sale | $169,000$110/sqft |
Source: Stellar MLS #O6020021 Report a problem | ||
| 7/1/2022 | Price change | $169,000-3.4%$110/sqft |
Source: Stellar MLS #O6020021 Report a problem | ||
| 6/27/2022 | Listed for sale | $175,000$114/sqft |
Source: Stellar MLS #O6020021 Report a problem | ||
| 6/25/2022 | Pending sale | $175,000$114/sqft |
Source: Stellar MLS #O6020021 Report a problem | ||
| 6/21/2022 | Listed for sale | $175,000$114/sqft |
Source: Stellar MLS #O6020021 Report a problem | ||
| 6/17/2022 | Pending sale | $175,000$114/sqft |
Source: Stellar MLS #O6020021 Report a problem | ||
| 6/15/2022 | Listed for sale | $175,000$114/sqft |
Source: Stellar MLS #O6020021 Report a problem | ||
| 6/10/2022 | Pending sale | $175,000$114/sqft |
Source: Stellar MLS #O6020021 Report a problem | ||
| 6/3/2022 | Listed for sale | $175,000$114/sqft |
Source: Stellar MLS #O6020021 Report a problem | ||
| 5/26/2022 | Pending sale | $175,000$114/sqft |
Source: Stellar MLS #O6020021 Report a problem | ||
| 4/22/2022 | Listed for sale | $175,000+33.6%$114/sqft |
Source: Stellar MLS #O6020021 Report a problem | ||
| 3/7/2022 | Sold | $131,000-3%$85/sqft |
Source: Public Record Report a problem | ||
| 2/19/2022 | Pending sale | $135,000$88/sqft |
Source: Stellar MLS #O6005052 Report a problem | ||
| 2/19/2022 | Listed for sale | $135,000+351.5%$88/sqft |
Source: Stellar MLS #O6005052 Report a problem | ||
| 4/22/2014 | Sold | $29,900$19/sqft |
Source: Public Record Report a problem | ||
Public tax history
| Year | Property taxes | Tax assessment |
|---|---|---|
| 2024 | $1,945 +16.3% | $118,580 +10% |
| 2023 | $1,672 +36.5% | $107,800 +44.6% |
| 2022 | $1,225 +3.1% | $74,536 +10% |
| 2021 | $1,188 +20.7% | $67,760 +10% |
| 2020 | $984 -1.6% | $61,600 |
| 2019 | $1,001 +34.8% | $61,600 +47.4% |
| 2018 | $742 0% | $41,793 -15.2% |
| 2017 | $742 +3.6% | $49,300 +38.1% |
| 2016 | $717 +20.2% | $35,700 +13.7% |
| 2015 | $596 +7.2% | $31,400 |
| 2014 | $556 | $31,400 +16.9% |
| 2013 | -- | $26,871 +40.5% |
| 2012 | -- | $19,127 +15.3% |
| 2011 | -- | $16,590 -15.6% |
| 2010 | -- | $19,650 -33.4% |
| 2009 | -- | $29,500 -63.1% |
| 2008 | $205 +9.9% | $80,000 -5.3% |
| 2007 | $187 -0.8% | $84,500 +43.2% |
| 2006 | $188 +7.6% | $59,000 +37.2% |
| 2005 | $175 +13.3% | $43,000 +1.2% |
| 2004 | $154 +6.1% | $42,500 +28.8% |
| 2003 | $146 +11.1% | $33,000 -5.7% |
| 2002 | $131 +4.7% | $35,000 |
| 2001 | $125 +15.7% | $35,000 |
| 2000 | $108 | $35,000 |
Find assessor info on the county website
Monthly payment
Climate risks
Neighborhood: 32839
Nearby schools
Schools provided by the listing agent
- Elementary: Catalina Elem
- High: Oak Ridge High
Source: The MLS. This data may not be complete. We recommend contacting the local school district to confirm school assignments for this home.
- $151,2003 bd2 ba1.5k sqft3903 Coronation Ct #3903, Orlando, FL 32839Off Market
- $104,5003 bd2 ba1.5k sqft3901 Coronation Ct #301, Orlando, FL 32839Off Market
- $136,1003 bd2 ba1.5k sqft3905 Coronation Ct #303, Orlando, FL 32839Off Market
- $102,0003 bd3 ba1.5k sqft3907 Coronation Ct #304, Orlando, FL 32839Sold

Similar homes
- $115,0002 bd2 ba1.1k sqft4030 NORWICH ROAD #2404, ORLANDO, FL 32839For Sale
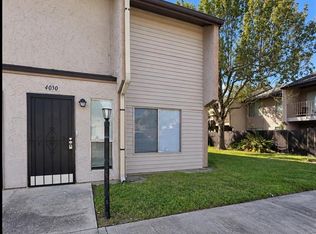
 MLS ID #O6450765, Paola Arias, MBA REALTY GROUP, INC. Stellar MLS
- $98,0002 bd2 ba976 sqft4779 S TEXAS AVENUE #4779C, ORLANDO, FL 32839For Sale
 MLS ID #O6456868, Gabriel Araya, EPIQUE REALTY INC.. Stellar MLS
- $103,0002 bd2 ba976 sqft2632 LEMON TREE LANE #6B, ORLANDO, FL 32839For Sale
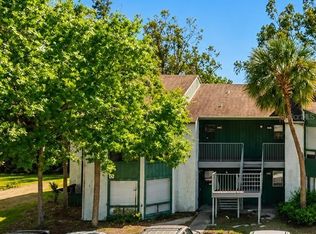 MLS ID #S5154767, Maria Albaladejo, MAKTUB REALTY. Stellar MLS
- $97,5003 bd2 ba1.3k sqft2769 L B MCLEOD ROAD #2769A, ORLANDO, FL 32805For Sale
 MLS ID #S5136123, Steven Tavarez, MILA REALTY. Stellar MLS
- $99,0002 bd2 ba864 sqft1948 LAKE ATRIUMS CIRCLE #119, ORLANDO, FL 32839For SaleMLS ID #S5155511, Vicente Virgilio, ALTIS REALTY. Stellar MLS
- $129,9002 bd2 ba970 sqft1440 HOLDEN AVENUE #B9, ORLANDO, FL 32839For SaleMLS ID #S5160048, Vered Thacker, DALTON WADE INC. Stellar MLS
- $122,0002 bd2 ba864 sqft1924 LAKE ATRIUMS CIRCLE #56, ORLANDO, FL 32839For SaleMLS ID #O6371841, Dirimo Chourio, VESTA REALTY LLC. Stellar MLS
- $130,0002 bd2 ba864 sqft1972 LAKE ATRIUMS CIRCLE #199, ORLANDO, FL 32839For SaleMLS ID #O6435303, Jack Rojas, DOMUS REAL ESTATE LLC. Stellar MLS
- $99,0002 bd2 ba992 sqft2791 L B MCLEOD ROAD #2791B, ORLANDO, FL 32805For SaleMLS ID #O6403256, Michael Nemec, CENTURY 21 CARIOTI. Stellar MLS
- $114,1002 bd1 ba810 sqft4301 LIZSHIRE LANE #C112, ORLANDO, FL 32822For SaleMLS ID #R4912229, Maria Camacho, ORLANDO KEY REALTY LLC. Stellar MLS
- $99,9002 bd2 ba992 sqft2771 L B MCLEOD ROAD #C, ORLANDO, FL 32805For SaleMLS ID #O6336853, Ronnie Holloman, HOLLOMAN GORDON REALTY, INC.. Stellar MLS
- $139,9002 bd2 ba874 sqft(Undisclosed Address), ORLANDO, FL 32839For SaleMLS ID #O6415779, Irina Kempe, NEW SOLUTIONS REALTY INC. Stellar MLS
- $114,9903 bd3 ba1.2k sqft5432 BROOKSWOOD WAY #1005, ORLANDO, FL 32808For SaleMLS ID #S5160468, Abel Jimenez, GPS PROPERTY GROUP INC.. Stellar MLS
- $110,0001 bd1 ba838 sqft4267 S SEMORAN BOULEVARD #2, ORLANDO, FL 32822For SaleMLS ID #L4966242, Oksana Rossano, SUNSET LIVING REALTY. Stellar MLS
- $99,9002 bd1 ba896 sqft5325 CURRY FORD ROAD #B205, ORLANDO, FL 32812For SaleMLS ID #S5159652, Eddie Carrasquillo, CLEAR POINT REALTY LLC. Stellar MLS
- $136,9002 bd2 ba1.1k sqft5572 METROWEST BOULEVARD #209, ORLANDO, FL 32811For SaleMLS ID #O6364993, Shirley Chen, GOLDEN PACIFIC REALTY INC. Stellar MLS
- $127,9001 bd2 ba800 sqft2565 OAK PARK WAY #213, ORLANDO, FL 32822For SaleMLS ID #O6400894, Kristen Caravias Reyes, CHARLES RUTENBERG REALTY ORLANDO. Stellar MLS
