Well maintained and ideally located, this 4-bedroom, 3-full-bath home in Mission features granite countertops and tile flooring throughout for a polished look and easy upkeep. Both the A/C system and roof are less than four years old, adding value and peace of mind. Just minutes from Expressway 83, Walmart and H-E-B, you’ll enjoy convenient access to shopping, dining and everyday essentials. A great combination of comfort, practical finishes and location. Schedule your private showing today!
Pending
$219,000
3903 Crisantema St, Mission, TX 78573
4beds
1,486sqft
Single Family Residence, Residential
Built in 2005
7,000 Square Feet Lot
$215,700 Zestimate®
$147/sqft
$-- HOA
What's special
Tile flooring throughoutGranite countertops
- 13 days
- 1,047
- 108
Likely to sell faster than
Zillow last checked:
Listing updated:
Listed by:
Maria Cantu 956-400-3043,
Coldwell Banker La Mansion
Source: Greater McAllen AOR,MLS#: 517137
Facts & features
Interior
Bedrooms & bathrooms
- Bedrooms: 4
- Bathrooms: 3
- Full bathrooms: 3
Dining room
- Description: Living Area(s): 1
Living room
- Description: Living Area(s): 1
Heating
- Has Heating (Unspecified Type)
Cooling
- Central Air, Electric
Appliances
- Included: Electric Water Heater, Refrigerator, Stove/Range-Electric Smooth
- Laundry: Laundry Room
Features
- Granite Counters, Ceiling Fan(s), Split Bedrooms, Walk-In Closet(s)
- Flooring: Tile
- Windows: Custom Drapes
Interior area
- Total structure area: 1,486
- Total interior livable area: 1,486 sqft
Property
Parking
- Total spaces: 2
- Parking features: Attached, Garage Faces Front, Other Garage or Carport
- Attached garage spaces: 2
Features
- Patio & porch: Covered Patio, Patio, Patio Slab
- Fencing: Privacy,Wood
Lot
- Size: 7,000 Square Feet
- Features: Sprinkler System
Details
- Additional structures: Storage
- Parcel number: T094002000012300
Construction
Type & style
- Home type: SingleFamily
- Property subtype: Single Family Residence, Residential
Materials
- HardiPlank Type, Stucco, Wood Siding
- Foundation: Slab
- Roof: Composition
Condition
- Year built: 2005
Utilities & green energy
- Sewer: Public Sewer
Green energy
- Energy efficient items: Thermostat
Community & HOA
Community
- Features: Other
- Subdivision: Taurus Estates #2
HOA
- Has HOA: No
Location
- Region: Mission
Financial & listing details
- Price per square foot: $147/sqft
- Tax assessed value: $180,957
- Annual tax amount: $4,399
- Date on market: 10/7/2026
- Road surface type: Paved
Estimated market value
$215,700
$205,000 - $226,000
$1,812/mo
Price history
| Date | Event | Price |
|---|---|---|
| 10/17/2026 | Pending sale | $219,000$147/sqft |
Source: Greater McAllen AOR #517137 Report a problem | ||
| 10/7/2026 | Listed for sale | $219,000$147/sqft |
Source: Greater McAllen AOR #517137 Report a problem | ||
| 3/8/2017 | Sold | -- |
Source: Public Record Report a problem | ||
Public tax history
| Year | Property taxes | Tax assessment |
|---|---|---|
| 2025 | $2,593 -2.3% | $162,615 +10% |
| 2024 | $2,655 +17.2% | $147,832 +10% |
| 2023 | $2,264 -19% | $134,393 +10% |
| 2022 | $2,795 +3.4% | $122,175 +10% |
| 2021 | $2,703 | $111,068 +16.3% |
| 2020 | -- | $95,527 +3.1% |
| 2019 | $2,206 +18.4% | $92,634 +10% |
| 2018 | $1,863 | $84,213 +4% |
| 2017 | $1,863 +1.7% | $80,949 +2.2% |
| 2016 | $1,831 -7% | $79,182 +0.3% |
| 2015 | $1,968 | $78,972 +0.3% |
| 2014 | $1,968 | $78,734 -1.3% |
| 2013 | -- | $79,783 -1.3% |
| 2012 | -- | $80,834 +15.2% |
| 2011 | -- | $70,168 +9.1% |
| 2010 | -- | $64,296 -0.8% |
| 2009 | -- | $64,795 +5.8% |
| 2008 | -- | $61,244 -0.7% |
| 2007 | -- | $61,677 +10% |
| 2006 | -- | $56,070 +400.6% |
| 2005 | -- | $11,200 |
| 2004 | -- | $11,200 +40.4% |
| 2003 | -- | $7,980 |
| 2002 | -- | $7,980 +3.6% |
| 2001 | -- | $7,700 |
| 2000 | -- | $7,700 |
Find assessor info on the county website
Monthly payment
Est. payment
Payment breakdown
Explore the cost of this home by adjusting the details. Changes won't be saved.Climate risks
Neighborhood: 78573
Nearby schools
Schools provided by the listing agent
- Elementary: Bentsen
- Middle: Memorial
- High: Palmview H.S.
- District: La Joya ISD
Source: Greater McAllen AOR. This data may not be complete. We recommend contacting the local school district to confirm school assignments for this home.

Similar homes
- $219,0003 bd2 ba1.5k sqft2108 W 41st St, Mission, TX 78573For Sale
 MLS ID #514671, Herman Cantu, Coldwell Banker La Mansion. Greater McAllen AOR
- $215,0003 bd2 ba1.6k sqft119 N Trosper Blvd, Mission, TX 78573For Sale
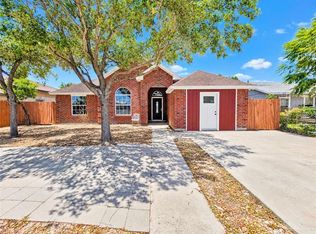 MLS ID #511042, Antonio Almanza, Jpar North Metro. Greater McAllen AOR
- $250,0002 bd2 ba1.4k sqft2101 Happy St, Mission, TX 78573For Sale
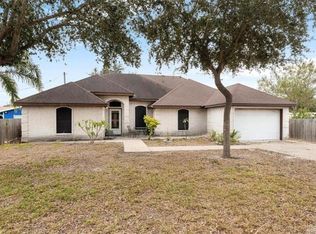 MLS ID #501215, Jose Cortez, Cordel Real Estate. Greater McAllen AOR
- $--3 bd2 ba2k sqft3102 Forest Ct, Mission, TX 78574Auction
 Auction.com 2
