Presenting the impeccably crafted Alimoff Building custom residence, a masterpiece nestled within an enclave of five newly constructed homes. This home stands as a testament to opulence and sophistication, meticulously curated by the esteemed Royal Oak builder. Perfectly designed, the home showcases meticulous attention to detail, evident in its state of the art construction featuring engineered beams for structural robustness. From the grand entry hallway to the library, stairway, and master suite, subtle artistry unfolds throughout.
The open concept layout with 9 foot ceilings and light wide plank flooring on the first floor creates a bright and airy ambiance. The grand kitchen, a chef's dream, features luxury appliances, a sizable centerpiece island, 42 inch high upper kitchen cabinets, and pantry. For practicality, the home includes a 2 car attached garage leading to a well-appointed mudroom, ensuring ample storage and a clutter-free living space. The master suite serves as a sanctuary with a vaulted ceiling, his and hers closets, and an opulent master bathroom with a freestanding Vessel tub and a centerpiece euro-style shower with a rain head.
Adding to the allure, the residence boasts a finished basement, complete with a bar, offering an ideal space for entertainment and relaxation. Every aspect of this custom home has been thoughtfully considered and executed to perfection, providing a lifestyle of unparalleled luxury and comfort. To truly appreciate the craftsmanship and elegance, book a viewing today and experience this exceptional residence firsthand. B.A.T.V.A.I.
Sold for $950,000
$950,000
3904 Bellevue Ave, Royal Oak, MI 48073
5beds
3,850sqft
Single Family Residence
Built in 2023
8,276 Square Feet Lot
$1,037,000 Zestimate®
$247/sqft
$4,620 Estimated rent
Home value
$1,037,000
$975,000 - $1.11M
$4,620/mo
Zestimate® history
Owner options
List your home for rent
$4,620/mo
Rent Zestimate®
Find your next renter with Zillow Rental Manager. Plus, with online applications, you can quickly screen prospective tenants – for free.
$4,620/mo
Rent Zestimate®
Refinance and save
$6,205/mo
Est. payment
Refinancing to a lower rate could help reduce your monthly payments and save thousands over the life of the loan.
$6,205/mo
Est. payment
Explore your selling options
Work with a Zillow partner agent
Leverage their expertise and Zillow's premium Showcase listings to get your home seen by more buyers.
Get startedList with your own agent
Get your home in front of millions of buyers by listing it on Zillow.
Learn how to do itSell it yourself
Take full control of how buyers see your home on Zillow by listing For Sale by Owner (FSBO).
List your homeWhat's special
Sizable centerpiece islandNewly constructed homesVaulted ceilingGrand entry hallwayMaster suiteLuxury appliancesGrand kitchen
Zillow last checked:
Listing updated:
Listed by:
Cory Richards 248-914-8575,
@properties Christie's Int'l R.E. Birmingham
Bought with:
Brendan Hunt, 6501420344
EXP Realty Romeo
Source: Realcomp II,MLS#: 20230096113
Facts & features
Interior
Bedrooms & bathrooms
- Bedrooms: 5
- Bathrooms: 5
- Full bathrooms: 4
- 1/2 bathrooms: 1
Heating
- Forced Air, Natural Gas
Cooling
- Central Air
Appliances
- Included: Built In Freezer, Built In Gas Oven, Built In Gas Range, Dishwasher, Disposal, Humidifier, Range Hood, Stainless Steel Appliances, Vented Exhaust Fan
- Laundry: Laundry Room
Features
- High Speed Internet, Programmable Thermostat, Wet Bar
- Basement: Daylight,Finished
- Has fireplace: Yes
- Fireplace features: Family Room
Interior area
- Total interior livable area: 3,850 sqft
- Finished area above ground: 2,850
- Finished area below ground: 1,000
Property
Parking
- Total spaces: 2
- Parking features: Two Car Garage, Attached, Electricityin Garage, Garage Door Opener
- Attached garage spaces: 2
Features
- Levels: Two
- Stories: 2
- Entry location: GroundLevelwSteps
- Patio & porch: Covered, Patio
- Exterior features: Chimney Caps, Lighting
- Pool features: None
- Fencing: Fenced
Lot
- Size: 8,276 Square Feet
- Dimensions: 80 x 100
- Features: Corner Lot
Details
- Parcel number: 2503330025
- Special conditions: Short Sale No,Standard
Construction
Type & style
- Home type: SingleFamily
- Architectural style: Colonial
- Property subtype: Single Family Residence
Materials
- Brick Veneer, Other
- Foundation: Basement, Poured
- Roof: Asphalt
Condition
- New Construction
- New construction: Yes
- Year built: 2023
Details
- Warranty included: Yes
Utilities & green energy
- Sewer: Public Sewer
- Water: Public
- Utilities for property: Underground Utilities
Community & HOA
Community
- Subdivision: TOMPKINS SUB
HOA
- Has HOA: No
Location
- Region: Royal Oak
Financial & listing details
- Price per square foot: $247/sqft
- Annual tax amount: $1,893
- Date on market: 12/2/2023
- Cumulative days on market: 55 days
- Listing agreement: Exclusive Right To Sell
- Listing terms: Cash,Conventional,Quit Claims Deed,Warranty Deed
Price history
| Date | Event | Price |
|---|---|---|
| 2/16/2024 | Sold | $950,000-2.6%$247/sqft |
Source:  Realcomp II #20230096113 Report a problem Realcomp II #20230096113 Report a problem | ||
| 1/26/2024 | Pending sale | $974,900$253/sqft |
Source: Realcomp II #20230096113 Report a problem | ||
| 12/2/2023 | Listed for sale | $974,900-1.5%$253/sqft |
Source: Realcomp II #20230096113 Report a problem | ||
| 10/31/2023 | Listing removed | -- |
Source: Realcomp II #20230032673 Report a problem | ||
| 10/14/2023 | Listed for sale | $990,000-1%$257/sqft |
Source: Realcomp II #20230032673 Report a problem | ||
| 7/11/2023 | Listing removed | -- |
Source: Realcomp II #20230032673 Report a problem | ||
| 5/1/2023 | Listed for sale | $999,900+13%$260/sqft |
Source: Realcomp II #20230032673 Report a problem | ||
| 10/11/2022 | Listing removed | -- |
Source: Realcomp II #2220031761 Report a problem | ||
| 5/2/2022 | Listed for sale | $885,000$230/sqft |
Source: Realcomp II #2220031761 Report a problem | ||
Public tax history
Tax history is unavailable.
Neighborhood: 48073
Nearby homes
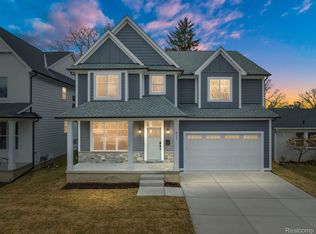
- $1,065,0005 bd5 ba4.1k sqft427 Edmund Ave, Royal Oak, MI 48073Sold
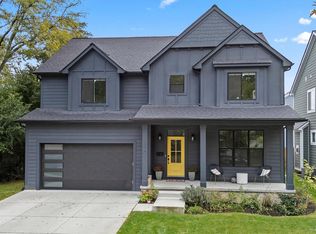
- $850,0004 bd4 ba2.8k sqft3910 Bellevue Ave, Royal Oak, MI 48073Sold
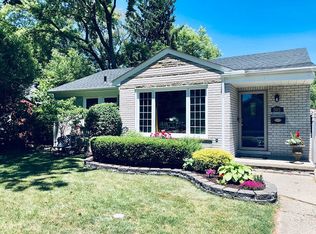
- $318,0003 bd2 ba1.1k sqft503 Edmund Ave, Royal Oak, MI 48073Off Market
- $227,8802 bd1 ba925 sqft423 Edmund Ave, Royal Oak, MI 48073Off Market
- $235,7002 bd1 ba1k sqft418 E Sunnybrook Dr, Royal Oak, MI 48073Off Market
- $314,1003 bd2 ba1k sqft422 E Sunnybrook Dr, Royal Oak, MI 48073Off Market
- $400,5003 bd2 ba2k sqft406 E Sunnybrook Dr, Royal Oak, MI 48073Off Market
- $314,4003 bd1 ba1.5k sqft507 Edmund Ave, Royal Oak, MI 48073Off Market
Nearby schools
GreatSchools rating
- 9/10Oak Ridge Elementary SchoolGrades: K-5Distance: 0.4 mi
- 7/10Royal Oak Middle SchoolGrades: 6-8Distance: 2.1 mi
- 9/10Royal Oak High SchoolGrades: 9-12Distance: 1.1 mi
Get a cash offer in 3 minutes
Find out how much your home could sell for in as little as 3 minutes with a no-obligation cash offer.
Estimated market value
$1,037,000
Get a cash offer in 3 minutes
Find out how much your home could sell for in as little as 3 minutes with a no-obligation cash offer.
Estimated market value
$1,037,000
- Michigan
- Oakland County
- Royal Oak
- 48073
- 3904 Bellevue Ave
Nearby cities
Nearby zip codes
Other Royal Oak Topics
