Contemporary comfort meets custom design in this 2022-built four-bedroom, three-and-a-half-bath home in the heart of Royal Oak. Every detail has been thoughtfully crafted, from the light-filled open floor plan and wide-plank flooring to the chef’s kitchen with an oversized island and modern finishes. Upstairs, the primary suite offers two walk-in closets and a spa-inspired en suite with a soaking tub, double vanity, and glass shower. A second bedroom with its own private bath and a pair of Jack-and-Jill bedrooms provide flexible space for family or guests. A second-floor laundry room adds everyday convenience. Outside, enjoy professionally designed hardscaping with a high-end paver patio that creates an inviting, low-maintenance space for relaxing or entertaining. The brand-new custom garage is a true showpiece, featuring a durable polyurea floor, premium cabinetry, and a full slat-wall organization system. Located on a quiet street close to downtown Royal Oak, Beaumont, and top schools, this home blends modern luxury with practicality and an unbeatable location.
Sold for $850,000
$850,000
3910 Bellevue Ave, Royal Oak, MI 48073
4beds
2,850sqft
Single Family Residence
Built in 2022
6,098 Square Feet Lot
$872,700 Zestimate®
$298/sqft
$3,972 Estimated rent
Home value
$872,700
$820,000 - $925,000
$3,972/mo
Zestimate® history
Owner options
List your home for rent
$3,972/mo
Rent Zestimate®
Find your next renter with Zillow Rental Manager. Plus, with online applications, you can quickly screen prospective tenants – for free.
$3,972/mo
Rent Zestimate®
Refinance and save
$5,544/mo
Est. payment
Refinancing to a lower rate could help reduce your monthly payments and save thousands over the life of the loan.
$5,544/mo
Est. payment
Explore your selling options
Work with a Zillow partner agent
Leverage their expertise and Zillow's premium Showcase listings to get your home seen by more buyers.
Get startedList with your own agent
Get your home in front of millions of buyers by listing it on Zillow.
Learn how to do itSell it yourself
Take full control of how buyers see your home on Zillow by listing For Sale by Owner (FSBO).
List your homeWhat's special
Zillow last checked:
Listing updated:
Listed by:
Ashley Crain 248-703-9609,
Crain Homes,
Jill Laskey 248-703-9609,
Crain Homes
Bought with:
Ashley Awdish, 6501439285
@properties Christie's Int'l R.E. Birmingham
Source: Realcomp II,MLS#: 20251044288
Facts & features
Interior
Bedrooms & bathrooms
- Bedrooms: 4
- Bathrooms: 4
- Full bathrooms: 3
- 1/2 bathrooms: 1
Primary bedroom
- Level: Second
- Area: 240
- Dimensions: 15 X 16
Bedroom
- Level: Second
- Area: 169
- Dimensions: 13 X 13
Bedroom
- Level: Second
- Area: 120
- Dimensions: 12 X 10
Bedroom
- Level: Second
- Area: 132
- Dimensions: 12 X 11
Primary bathroom
- Level: Second
- Area: 210
- Dimensions: 15 X 14
Other
- Level: Second
- Area: 96
- Dimensions: 12 X 8
Other
- Level: Second
- Area: 65
- Dimensions: 13 X 5
Other
- Level: Entry
- Area: 42
- Dimensions: 7 X 6
Dining room
- Level: Entry
- Area: 140
- Dimensions: 14 X 10
Great room
- Level: Entry
- Area: 288
- Dimensions: 16 X 18
Kitchen
- Level: Entry
- Area: 216
- Dimensions: 18 X 12
Laundry
- Level: Second
- Area: 54
- Dimensions: 9 X 6
Library
- Level: Entry
- Area: 156
- Dimensions: 13 X 12
Mud room
- Level: Entry
- Area: 60
- Dimensions: 12 X 5
Heating
- Forced Air, Natural Gas
Cooling
- Ceiling Fans, Central Air
Appliances
- Included: Dishwasher, Dryer, Free Standing Gas Oven, Free Standing Refrigerator, Range Hood, Stainless Steel Appliances, Washer
Features
- High Speed Internet, Programmable Thermostat
- Windows: Egress Windows
- Basement: Unfinished
- Has fireplace: Yes
- Fireplace features: Gas, Great Room
Interior area
- Total interior livable area: 2,850 sqft
- Finished area above ground: 2,850
Property
Parking
- Total spaces: 2
- Parking features: Two Car Garage, Attached, Electricityin Garage, Garage Door Opener
- Attached garage spaces: 2
Features
- Levels: Two
- Stories: 2
- Entry location: GroundLevelwSteps
- Patio & porch: Covered, Porch
- Pool features: None
- Fencing: Back Yard,Fenced
Lot
- Size: 6,098 Square Feet
- Dimensions: 62 x 100
Details
- Parcel number: 2503330024
- Special conditions: Short Sale No,Standard
Construction
Type & style
- Home type: SingleFamily
- Architectural style: Colonial,Farmhouse
- Property subtype: Single Family Residence
Materials
- Other
- Foundation: Basement, Poured
- Roof: Asphalt
Condition
- New construction: No
- Year built: 2022
Utilities & green energy
- Sewer: Public Sewer
- Water: Public
- Utilities for property: Cable Available
Community & HOA
Community
- Features: Sidewalks
- Subdivision: TOMPKINS SUB
HOA
- Has HOA: No
Location
- Region: Royal Oak
Financial & listing details
- Price per square foot: $298/sqft
- Tax assessed value: $341,020
- Annual tax amount: $13,166
- Date on market: 10/12/2025
- Cumulative days on market: 38 days
- Listing agreement: Exclusive Right To Sell
- Listing terms: Cash,Conventional
Price history
| Date | Event | Price |
|---|---|---|
| 12/2/2025 | Sold | $850,000-2.9%$298/sqft |
Source:  Realcomp II #20251044288 Report a problem Realcomp II #20251044288 Report a problem | ||
| 11/18/2025 | Pending sale | $875,000$307/sqft |
Source: Realcomp II #20251044288 Report a problem | ||
| 10/20/2025 | Price change | $875,000-2.8%$307/sqft |
Source: Realcomp II #20251044288 Report a problem | ||
| 10/12/2025 | Listed for sale | $899,900+5.9%$316/sqft |
Source: Realcomp II #20251044288 Report a problem | ||
| 6/30/2022 | Sold | $850,000+0%$298/sqft |
Source: Realcomp II #2220020006 Report a problem | ||
| 5/22/2022 | Pending sale | $849,900$298/sqft |
Source: Realcomp II #2220020006 Report a problem | ||
| 3/24/2022 | Listed for sale | $849,900+7.6%$298/sqft |
Source: Realcomp II #2220020006 Report a problem | ||
| 1/11/2022 | Listing removed | -- |
Source: Realcomp II #2210064975 Report a problem | ||
| 1/1/2022 | Price change | $789,900+3.9%$277/sqft |
Source: Realcomp II #2210064975 Report a problem | ||
| 8/8/2021 | Listed for sale | $759,900+16.9%$267/sqft |
Source:  AAABOR #484781984 Report a problem AAABOR #484781984 Report a problem | ||
| 12/6/2020 | Listing removed | $649,900$228/sqft |
Source: Community Choice Realty Inc #2200051205 Report a problem | ||
| 7/6/2020 | Listed for sale | $649,900$228/sqft |
Source: Community Choice Realty Inc #2200051205 Report a problem | ||
Public tax history
Tax history is unavailable.
Neighborhood: 48073
Nearby homes
- $227,8802 bd1 ba925 sqft423 Edmund Ave, Royal Oak, MI 48073Off Market
- $421,9003 bd2 ba2k sqft406 E Sunnybrook Dr, Royal Oak, MI 48073Off Market
- $268,2600.49 Acres403 Edmund Ave, Royal Oak, MI 48073Off Market
- $950,0005 bd5 ba3.8k sqft3904 Bellevue Ave, Royal Oak, MI 48073Sold
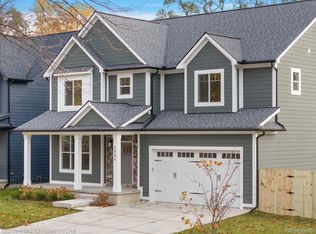
- $1,065,0005 bd5 ba4.1k sqft427 Edmund Ave, Royal Oak, MI 48073Sold
- $421,1003 bd2 ba1.4k sqft344 E Sunnybrook Dr, Royal Oak, MI 48073Off Market
- $314,2003 bd1 ba1.1k sqft3911 Bellevue Ave, Royal Oak, MI 48073Off Market
- $821,3004 bd3 ba2.9k sqft402 E Sunnybrook Dr, Royal Oak, MI 48073Off Market
Nearby schools
GreatSchools rating
- 9/10Oak Ridge Elementary SchoolGrades: K-5Distance: 0.4 mi
- 7/10Royal Oak Middle SchoolGrades: 6-8Distance: 2.1 mi
- 9/10Royal Oak High SchoolGrades: 9-12Distance: 1.1 mi
Get a cash offer in 3 minutes
Find out how much your home could sell for in as little as 3 minutes with a no-obligation cash offer.
Estimated market value
$872,700
Get a cash offer in 3 minutes
Find out how much your home could sell for in as little as 3 minutes with a no-obligation cash offer.
Estimated market value
$872,700
- Michigan
- Oakland County
- Royal Oak
- 48073
- 3910 Bellevue Ave
Nearby cities
Nearby zip codes
Other Royal Oak Topics
