Incredible COMPLETED new construction WITH ATTACHED GARAGE designed and built by Alimoff Building & Development, one of Royal Oak’s highest quality builders! This home is surrounded by new construction nestled in prime location, centrally located to easily get to downtown Royal Oak, Birmingham, Clawson or I-75. The interior design, quality and floor plan position this home leagues above the competition! It has a floor plan of perfection; boasting an attached 2 car garage, large office / study, large closet, mudroom with drop zone / charging station, huge chef’s kitchen with both a butler’s pantry and walk-in pantry, open great room beaming with natural light, excellent indoor / outdoor flow with a large yard (room for a pool). Large master suite with his and her dressing rooms, spa-like master bathroom and vanity makeup area complete the package. This custom home has impeccable design, flow, and functionality throughout and is intentionally crafted for a sophisticated modern lifestyle. Builder to finish basement and add 5th bedroom and full bath.
Sold for $1,065,000
$1,065,000
427 Edmund Ave, Royal Oak, MI 48073
5beds
4,100sqft
Single Family Residence
Built in 2023
6,098 Square Feet Lot
$1,104,700 Zestimate®
$260/sqft
$4,776 Estimated rent
Home value
$1,104,700
$1.04M - $1.18M
$4,776/mo
Zestimate® history
Owner options
List your home for rent
$4,776/mo
Rent Zestimate®
Find your next renter with Zillow Rental Manager. Plus, with online applications, you can quickly screen prospective tenants – for free.
$4,776/mo
Rent Zestimate®
Refinance and save
$5,692/mo
Est. payment
Refinancing to a lower rate could help reduce your monthly payments and save thousands over the life of the loan.
$5,692/mo
Est. payment
Explore your selling options
Work with a Zillow partner agent
Leverage their expertise and Zillow's premium Showcase listings to get your home seen by more buyers.
Get startedList with your own agent
Get your home in front of millions of buyers by listing it on Zillow.
Learn how to do itSell it yourself
Take full control of how buyers see your home on Zillow by listing For Sale by Owner (FSBO).
List your homeWhat's special
Excellent indoorAttached garageCharging stationWalk-in pantryLarge yardDrop zoneLarge office
Zillow last checked:
Listing updated:
Listed by:
James Danley 248-671-3092,
KW Domain
Bought with:
Austin Black II, 6501336434
@properties Christie's Int'l R.E. Detroit
Source: Realcomp II,MLS#: 20230068868
Facts & features
Interior
Bedrooms & bathrooms
- Bedrooms: 5
- Bathrooms: 5
- Full bathrooms: 4
- 1/2 bathrooms: 1
Primary bedroom
- Level: Second
- Dimensions: 15 x 17
Bedroom
- Level: Second
- Dimensions: 12 x 14
Bedroom
- Level: Second
- Dimensions: 12 x 14
Bedroom
- Level: Second
- Dimensions: 12 x 12
Bedroom
- Level: Basement
- Dimensions: 12 x 12
Primary bathroom
- Level: Second
- Dimensions: 10 x 16
Other
- Level: Second
- Dimensions: 5 x 13
Other
- Level: Second
- Dimensions: 7 x 10
Other
- Level: Basement
Other
- Level: Entry
- Dimensions: 6 x 7
Other
- Level: Entry
- Dimensions: 5 x 6
Dining room
- Level: Entry
- Dimensions: 10 x 15
Great room
- Level: Entry
- Dimensions: 16 x 18
Kitchen
- Level: Entry
- Dimensions: 15 x 20
Laundry
- Level: Second
- Dimensions: 6 x 8
Library
- Level: Entry
- Dimensions: 12 x 13
Heating
- Forced Air, Natural Gas
Cooling
- Central Air
Features
- Programmable Thermostat
- Basement: Finished,Full
- Has fireplace: Yes
- Fireplace features: Family Room, Gas
Interior area
- Total interior livable area: 4,100 sqft
- Finished area above ground: 3,100
- Finished area below ground: 1,000
Property
Parking
- Total spaces: 2
- Parking features: Two Car Garage, Attached, Electricityin Garage
- Garage spaces: 2
Features
- Levels: Two
- Stories: 2
- Entry location: GroundLevelwSteps
- Pool features: None
Lot
- Size: 6,098 Square Feet
- Dimensions: 50 x 143
Details
- Parcel number: 2503330028
- Special conditions: Short Sale No,Standard
Construction
Type & style
- Home type: SingleFamily
- Architectural style: Craftsman
- Property subtype: Single Family Residence
Materials
- Other
- Foundation: Basement, Poured, Sump Pump
- Roof: Asphalt
Condition
- New construction: No
- Year built: 2023
Utilities & green energy
- Sewer: Public Sewer
- Water: Public
Community & HOA
HOA
- Has HOA: No
Location
- Region: Royal Oak
Financial & listing details
- Price per square foot: $260/sqft
- Tax assessed value: $55,720
- Annual tax amount: $3,112
- Date on market: 8/25/2023
- Cumulative days on market: 172 days
- Listing agreement: Exclusive Right To Sell
- Listing terms: Cash,Conventional
- Exclusions: Exclusion(s) Do Not Exist
Price history
| Date | Event | Price |
|---|---|---|
| 10/12/2023 | Sold | $1,065,000-2.3%$260/sqft |
Source:  Realcomp II #20230068868 Report a problem Realcomp II #20230068868 Report a problem | ||
| 9/8/2023 | Pending sale | $1,090,000$266/sqft |
Source: Realcomp II #20230068868 Report a problem | ||
| 8/25/2023 | Listed for sale | $1,090,000$266/sqft |
Source: Realcomp II #20230068868 Report a problem | ||
| 8/16/2023 | Listing removed | -- |
Source: Realcomp II #20230041670 Report a problem | ||
| 5/30/2023 | Listed for sale | $1,090,000-0.9%$266/sqft |
Source: Realcomp II #20230041670 Report a problem | ||
| 5/30/2023 | Listing removed | -- |
Source: Realcomp II #20230027610 Report a problem | ||
| 5/5/2023 | Price change | $1,099,9000%$268/sqft |
Source: Realcomp II #20230027610 Report a problem | ||
| 3/6/2023 | Listed for sale | $1,100,000+17.6%$268/sqft |
Source: Realcomp II #20230014925 Report a problem | ||
| 2/1/2023 | Listing removed | -- |
Source: Realcomp II #20221025361 Report a problem | ||
| 11/16/2022 | Listed for sale | $935,000$228/sqft |
Source: Realcomp II #20221025361 Report a problem | ||
| 10/11/2022 | Listing removed | -- |
Source: Realcomp II #20221025361 Report a problem | ||
| 7/31/2022 | Listed for sale | $935,000$228/sqft |
Source: Realcomp II #20221025361 Report a problem | ||
Public tax history
Tax history is unavailable.
Neighborhood: 48073
Nearby homes
- $227,8802 bd1 ba925 sqft423 Edmund Ave, Royal Oak, MI 48073Off Market
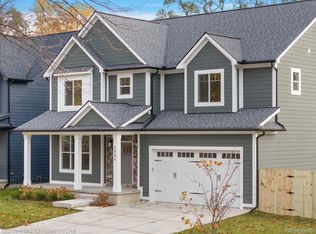
- $950,0005 bd5 ba3.8k sqft3904 Bellevue Ave, Royal Oak, MI 48073Sold
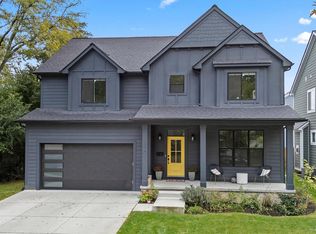
- $850,0004 bd4 ba2.8k sqft3910 Bellevue Ave, Royal Oak, MI 48073Sold
- $268,2600.49 Acres403 Edmund Ave, Royal Oak, MI 48073Off Market
- $253,2002 bd1 ba885 sqft406 Edmund Ave, Royal Oak, MI 48073Off Market
- $437,2003 bd3 ba1.6k sqft412 Edmund Ave, Royal Oak, MI 48073Off Market
- $394,3002 bd2 ba1.7k sqft402 Edmund Ave, Royal Oak, MI 48073Off Market
- $351,1003 bd2 ba1.2k sqft418 Edmund Ave, Royal Oak, MI 48073Off Market
Nearby schools
GreatSchools rating
- 9/10Oak Ridge Elementary SchoolGrades: K-5Distance: 0.4 mi
- 7/10Royal Oak Middle SchoolGrades: 6-8Distance: 2 mi
- 9/10Royal Oak High SchoolGrades: 9-12Distance: 1.1 mi
Get a cash offer in 3 minutes
Find out how much your home could sell for in as little as 3 minutes with a no-obligation cash offer.
Estimated market value
$1,104,700
Get a cash offer in 3 minutes
Find out how much your home could sell for in as little as 3 minutes with a no-obligation cash offer.
Estimated market value
$1,104,700
- Michigan
- Oakland County
- Royal Oak
- 48073
- 427 Edmund Ave
Nearby cities
Nearby zip codes
Other Royal Oak Topics
