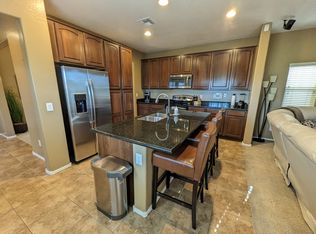
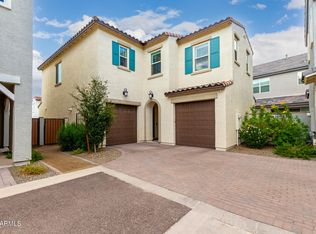
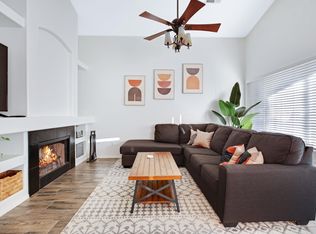
Looking for a GORGEOUS kitchen and entertainers backyard? This 3300 square foot, home in a prime Gilbert location boasts loaded upgrades that are hard to come by. The foliage lined paver walk way leading to the front door gives the home a cozy inviting feel, and draws you through the front door where a grand staircase entry way will greet you. Off to the right you'll find an intimate living room, and to the left a spacious great room, both equipped with new plantation shutters and intricate woodwork. The real show stopper is the completely remodeled kitchen with quartz counters, a gas range, an industrial fridge, extended island with storage, and MASSIVE PANTRY! The new tile throughout contributes to the light and bright feel of the home. The upstairs is home to 4 of the 5 bedrooms
House for rent
Singlefamily
Available now
Air conditioner, central air
In unit laundry
7 Open parking spaces parking
Natural gas
What's special
Completely remodeled kitchenLight and bright feelMassive pantryIndustrial fridgeExtended island with storageGrand staircase entry wayQuartz counters
- 58 days |
- -- |
- -- |
Zillow last checked:
Listing updated:
Travel times

Let’s turn your rent into credit progress
Build credit history with every on-time payment and get credit for the payment you’re already making.
Facts & features
Interior
Bedrooms & bathrooms
- Bedrooms: 5
- Bathrooms: 3
- Full bathrooms: 3
Heating
- Natural Gas
Cooling
- Air Conditioner, Central Air
Appliances
- Included: Dishwasher, Dryer, Garbage Disposal, Stove, Washer
- Laundry: In Unit, Inside
Features
- Double Vanity, Eat-in Kitchen, Full Bth Master Bdrm, Kitchen Island, Pantry, Pantry, Separate Shwr & Tub, Upstairs
- Flooring: Carpet, Tile
- Has fireplace: Yes
Interior area
- Total interior livable area: 3,305 sqft
Property
Parking
- Total spaces: 7
- Parking features: Open
- Has uncovered spaces: Yes
- Details: Contact manager
Features
- Stories: 2
- Patio & porch: Patio
- Exterior features: Balcony, Barbecue, Built-in Barbecue, Full Bth Master Bdrm, Grass Front, Separate Shwr & Tub, Upstairs
- Has private pool: Yes
- Pool features: Diving Pool, Pool
Lot
- Features: Cul-De-Sac, Sprinklers In Front, Sprinklers In Rear
Details
- Parcel number: 30407768
Construction
Type & style
- Home type: SingleFamily
- Property subtype: SingleFamily
Materials
- Roof: Tile
Condition
- Year built: 1999
Community & HOA
Location
- Region: Gilbert
Financial & listing details
- Lease term: Contact For Details
Nearby apartments for rent

Price history
| Date | Event | Price |
|---|---|---|
| 8/27/2026 | Listed for rent | $4,500$1/sqft |
Source: ARMLS #7072212 Report a problem | ||
| 1/23/2024 | Listing removed | $798,000$241/sqft |
Source:  ARMLS #6510978 Report a problem ARMLS #6510978 Report a problem | ||
| 3/11/2023 | Listing removed | $798,000$241/sqft |
Source: ARMLS #6510978 Report a problem | ||
| 3/2/2023 | Price change | $798,000-0.3%$241/sqft |
Source: ARMLS #6510978 Report a problem | ||
| 1/23/2023 | Listed for sale | $800,000+3.2%$242/sqft |
Source: ARMLS #6510978 Report a problem | ||
| 1/17/2023 | Sold | $775,000-3.1%$234/sqft |
Source: ARMLS #6495129 Report a problem | ||
| 12/28/2022 | Pending sale | $800,000$242/sqft |
Source: ARMLS #6495129 Report a problem | ||
| 12/3/2022 | Listed for sale | $800,000+117.4%$242/sqft |
Source: ARMLS #6495129 Report a problem | ||
| 7/1/2014 | Sold | $368,000+21.1%$111/sqft |
Source: Public Record Report a problem | ||
| 9/8/2004 | Sold | $304,000+16.9%$92/sqft |
Source: Public Record Report a problem | ||
| 1/30/2004 | Sold | $260,000+17.6%$79/sqft |
Source: ARMLS #2095916 Report a problem | ||
| 11/30/1999 | Sold | $221,000$67/sqft |
Source: Public Record Report a problem | ||