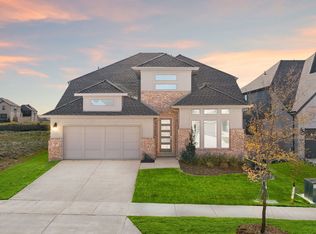
NEW! NEVER LIVED IN. Estimated completion November 2026. Bloomfield Homes' two-story Violet IV brings 5 bedrooms, 4 full baths, and a 2-car garage to a large corner lot in Painted Tree. A tile fireplace stretching to the ceiling gives the family room a dramatic focal point, balanced by an oak mantel and engineered wood floors. The tall ceiling opens to a game room above, with modern iron railing along the overlook and stairs. In the Deluxe Kitchen, white Shaker cabinets meet a contrasting wood-toned island with raised panels, black hardware, and upgraded quartz. A rippled backsplash adds texture, while under-cabinet lighting, gas cooking, and a pantry support everyday use. The dining area connects to the family room and covered patio. Upstairs, the media room closes behind double solid doors and includes surround-sound prewiring, making it perfect for immersive movie nights. A game room, 3 bedrooms, and 2 full baths complete this level. Downstairs, 8' interior doors add scale, and the rear primary suite offers patio access. Its bath features hexagon floor tile, dual sinks, a soaking tub, and a separate shower with a seat and quartz accents. A walk-in closet completes the retreat. The second downstairs bedroom sits near a full bath with a walk-in shower and frameless glass. All 4 showers feature tile to the ceiling, and upgraded carpet softens the bedrooms and upstairs living spaces. The laundry room gets attention with cabinetry and patterned tile. Outside, upgraded brick, pale stone, cedar garage doors, an 8' glass front door, and 3 uplights create a distinctive street presence. Gutters, a patio gas stub, and a garage 220V outlet add convenience. Visit Bloomfield Homes' Painted Tree model to learn more about 3904 Menard Street today!
Pending
Price cut: $40K (10/8)
$645,000
3904 Menard St, McKinney, TX 75071
5beds
2,838sqft
Single Family Residence
Built in 2026
6,608 Square Feet Lot
$-- Zestimate®
$227/sqft
$90/mo HOA
What's special
Cedar garage doorsGas cookingEngineered wood floorsPale stoneUpgraded quartzCovered patioLarge corner lot
- 30 days
- 87
- 10
Zillow last checked:
Listing updated:
Listed by:
Marsha Ashlock 0470768 817-288-5510,
Visions Realty & Investments 817-288-5510
Source: NTREIS,MLS#: 21403772
Facts & features
Interior
Bedrooms & bathrooms
- Bedrooms: 5
- Bathrooms: 4
- Full bathrooms: 4
Primary bedroom
- Features: Dual Sinks, En Suite Bathroom, Garden Tub/Roman Tub, Separate Shower, Walk-In Closet(s)
- Level: First
- Dimensions: 12 x 15
Bedroom
- Level: First
- Dimensions: 11 x 11
Bedroom
- Level: Second
- Dimensions: 10 x 10
Bedroom
- Features: En Suite Bathroom
- Level: Second
- Dimensions: 10 x 11
Bedroom
- Features: En Suite Bathroom
- Level: Second
- Dimensions: 11 x 11
Breakfast room nook
- Level: First
- Dimensions: 10 x 11
Game room
- Level: Second
- Dimensions: 15 x 14
Kitchen
- Features: Breakfast Bar, Built-in Features, Eat-in Kitchen, Kitchen Island, Pantry, Solid Surface Counters, Walk-In Pantry
- Level: First
- Dimensions: 8 x 12
Living room
- Features: Fireplace
- Level: First
- Dimensions: 15 x 17
Media room
- Level: Second
- Dimensions: 11 x 15
Heating
- Central, Fireplace(s), Natural Gas
Cooling
- Central Air, Ceiling Fan(s), Gas
Appliances
- Included: Dishwasher, Gas Cooktop, Disposal, Gas Oven, Gas Water Heater, Microwave, Tankless Water Heater, Vented Exhaust Fan
- Laundry: Washer Hookup, Dryer Hookup, Laundry in Utility Room
Features
- Built-in Features, Double Vanity, Eat-in Kitchen, High Speed Internet, Kitchen Island, Open Floorplan, Pantry, Cable TV, Walk-In Closet(s), Wired for Sound
- Flooring: Tile, Wood
- Has basement: No
- Number of fireplaces: 1
- Fireplace features: Family Room, Gas, Gas Log
Interior area
- Total interior livable area: 2,838 sqft
Video & virtual tour
Property
Parking
- Total spaces: 2
- Parking features: Covered, Direct Access, Driveway, Enclosed, Electric Vehicle Charging Station(s), Garage Faces Front, Garage, Garage Door Opener
- Attached garage spaces: 2
Features
- Levels: Two
- Stories: 2
- Patio & porch: Front Porch, Patio, Covered
- Exterior features: Private Yard, Rain Gutters
- Pool features: None, Community
- Fencing: Back Yard,Fenced,Privacy,Wood
Lot
- Size: 6,608 Square Feet
- Dimensions: 60.08 x 110
- Features: Corner Lot, Interior Lot, Landscaped, Subdivision, Sprinkler System, Few Trees
- Residential vegetation: Grassed
Details
- Parcel number: R1347800S01401
Construction
Type & style
- Home type: SingleFamily
- Architectural style: Traditional,Detached
- Property subtype: Single Family Residence
Materials
- Brick, Rock, Stone
- Foundation: Slab
- Roof: Composition
Condition
- Under Construction
- New construction: Yes
- Year built: 2026
Utilities & green energy
- Sewer: Public Sewer
- Water: Public
- Utilities for property: Sewer Available, Water Available, Cable Available
Community & HOA
Community
- Features: Fishing, Lake, Playground, Park, Pool, Trails/Paths, Curbs
- Security: Carbon Monoxide Detector(s), Smoke Detector(s)
- Subdivision: Painted Tree Woodland District 50
HOA
- Has HOA: Yes
- Services included: All Facilities, Association Management, Maintenance Structure
- HOA fee: $270 quarterly
- HOA name: Ccmc
- HOA phone: 469-899-0353
Location
- Region: Mckinney
Financial & listing details
- Price per square foot: $227/sqft
- Date on market: 10/5/2026
- Cumulative days on market: 25 days
- Listing terms: Cash,Conventional,FHA,VA Loan
Estimated market value
Not available
Estimated sales range
Not available
Not available
Price history
| Date | Event | Price |
|---|---|---|
| 10/29/2026 | Pending sale | $645,000$227/sqft |
Source: NTREIS #21403772 Report a problem | ||
| 10/8/2026 | Price change | $645,000-5.8%$227/sqft |
Source: NTREIS #21403772 Report a problem | ||
| 9/30/2026 | Price change | $685,000-3.5%$241/sqft |
Source:  Bloomfield Homes Report a problem | ||
| 9/4/2026 | Listed for sale | $709,623$250/sqft |
Source: Bloomfield Homes Report a problem | ||
Public tax history
Tax history is unavailable.
Monthly payment
Est. payment
Payment breakdown
Explore the cost of this home by adjusting the details. Changes won't be saved.Climate risks
Neighborhood: 75071
Nearby schools
Schools provided by the listing agent
- Elementary: Lizzie Nell Cundiff McClure
- Middle: Johnson
- High: Mckinney Boyd
- District: McKinney ISD
Source: NTREIS. This data may not be complete. We recommend contacting the local school district to confirm school assignments for this home.
Similar homes
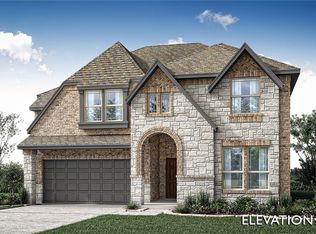
- $635,0005 bd4 ba2.8k sqft3350 McGraw Dr, McKinney, TX 75071New Construction
 NTREIS
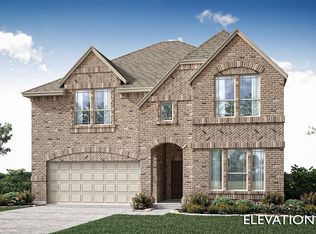
- $680,0005 bd4 ba3.3k sqft3320 McGraw Dr, McKinney, TX 75071New Construction
 NTREIS
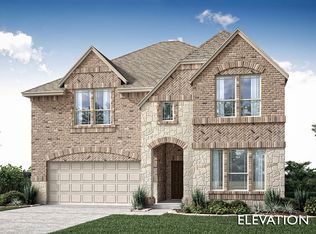
- $690,0005 bd4 ba3.5k sqft4012 Clingsman Way, McKinney, TX 75071New Construction
 NTREIS
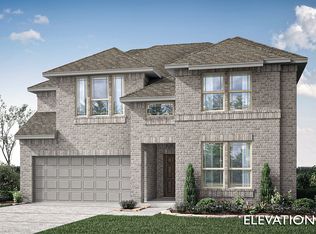
- $620,0005 bd4 ba2.8k sqft4008 Clingsman Way, McKinney, TX 75071New Construction
 NTREIS
