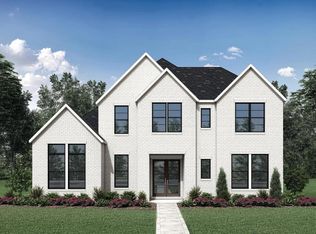
NEW! NEVER LIVED IN. Bloomfield Homes has built the Bellflower II, a two-story plan with 5 bedrooms, 4.5 baths, a study, and a 2-car garage, expected complete and Ready in October 2026! This is a big home built out to its full room count — a second bedroom and a media room both on the first floor, a study, and the rest of the bedrooms upstairs around an upgraded railing overlook. The home sits on an interior lot. Upgraded brick fronts the elevation, with a cedar garage door, an 8' glass front door, and three uplights on a switch washing the facade after dark. Inside, a two-story ceiling lifts the main living space, and the family room centers on a tile-to-ceiling fireplace with gas logs. The kitchen is the showpiece: a custom 3'' cooktop, a pot filler over the range, double ovens, upgraded cabinets running to the ceiling, a dedicated pantry, three pendants over the island, and upgraded quartz counters. Engineered wood runs through the common areas, with upgraded tile and carpet elsewhere, and upgraded quartz carries through the baths. The primary bath has a drop-in deck-mount tub set into its own surround. A media room on the main floor means the theater setup doesn't have to climb stairs. Outdoor living includes a covered patio plumbed with a gas stub for the grill, with double floodlights covering the backyard. Gutters and a full package of energy-saving components come standard, at no added cost, as they do in every home Bloomfield Homes builds. Come see the Bellflower II at the Bloomfield Homes model in Painted Tree!
New construction
$945,615
3967 Gervais Dr, McKinney, TX 75071
5beds
3,781sqft
:
Get pre-qualified$6,670/mo
Single Family Residence
Built in 2026
7,653 Square Feet Lot
$-- Zestimate®
$250/sqft
$90/mo HOA
What's special
Cedar garage doorUpgraded quartz countersTwo-story planInterior lotDouble ovensUpgraded railing overlookDedicated pantry
- 8 hours |
- 4 |
- 0 |
Zillow last checked:
Listing updated:
Listed by:
Marsha Ashlock 0470768 817-288-5510,
Visions Realty & Investments 817-288-5510
Source: NTREIS,MLS#: 21357857
Facts & features
Interior
Bedrooms & bathrooms
- Bedrooms: 5
- Bathrooms: 5
- Full bathrooms: 4
- 1/2 bathrooms: 1
Primary bedroom
- Features: Dual Sinks, Double Vanity, En Suite Bathroom, Garden Tub/Roman Tub, Separate Shower, Walk-In Closet(s)
- Level: First
- Dimensions: 18 x 15
Bedroom
- Features: En Suite Bathroom, Walk-In Closet(s)
- Level: First
- Dimensions: 12 x 12
Bedroom
- Features: Walk-In Closet(s)
- Level: Second
- Dimensions: 11 x 14
Bedroom
- Features: En Suite Bathroom, Walk-In Closet(s)
- Level: Second
- Dimensions: 12 x 11
Bedroom
- Features: En Suite Bathroom, Walk-In Closet(s)
- Level: Second
- Dimensions: 12 x 11
Breakfast room nook
- Level: First
- Dimensions: 12 x 11
Game room
- Level: Second
- Dimensions: 15 x 17
Kitchen
- Features: Breakfast Bar, Built-in Features, Eat-in Kitchen, Kitchen Island, Pantry, Solid Surface Counters, Walk-In Pantry
- Level: First
- Dimensions: 10 x 13
Living room
- Features: Fireplace
- Level: First
- Dimensions: 17 x 18
Media room
- Level: First
- Dimensions: 11 x 13
Office
- Level: First
- Dimensions: 11 x 15
Heating
- Central, Fireplace(s), Natural Gas
Cooling
- Central Air, Ceiling Fan(s), Gas
Appliances
- Included: Double Oven, Dishwasher, Gas Cooktop, Disposal, Gas Oven, Gas Water Heater, Microwave, Tankless Water Heater, Vented Exhaust Fan
- Laundry: Washer Hookup, Dryer Hookup, Laundry in Utility Room
Features
- Built-in Features, Decorative/Designer Lighting Fixtures, Double Vanity, Eat-in Kitchen, High Speed Internet, Kitchen Island, Open Floorplan, Pantry, Cable TV, Vaulted Ceiling(s), Walk-In Closet(s), Wired for Sound
- Flooring: Carpet, Tile, Wood
- Has basement: No
- Number of fireplaces: 1
- Fireplace features: Family Room, Gas Log, Gas Starter
Interior area
- Total interior livable area: 3,781 sqft
Property
Parking
- Total spaces: 2
- Parking features: Covered, Direct Access, Driveway, Enclosed, Garage Faces Front, Garage, Garage Door Opener
- Attached garage spaces: 2
Features
- Levels: Two
- Stories: 2
- Patio & porch: Front Porch, Patio, Covered
- Exterior features: Private Yard, Rain Gutters
- Pool features: None, Community
- Fencing: Back Yard,Fenced,Wood
Lot
- Size: 7,653 Square Feet
- Dimensions: 60 x 118
- Features: Interior Lot, Landscaped, Subdivision, Sprinkler System, Few Trees
- Residential vegetation: Grassed
Details
- Parcel number: R1347800K00801
Construction
Type & style
- Home type: SingleFamily
- Architectural style: Traditional,Detached
- Property subtype: Single Family Residence
Materials
- Brick
- Foundation: Slab
- Roof: Composition
Condition
- New construction: Yes
- Year built: 2026
Utilities & green energy
- Sewer: Public Sewer
- Water: Public
- Utilities for property: Sewer Available, Water Available, Cable Available
Community & HOA
Community
- Features: Clubhouse, Dock, Fishing, Lake, Park, Pool, Trails/Paths, Curbs
- Security: Carbon Monoxide Detector(s), Smoke Detector(s)
- Subdivision: Painted Tree Woodland District 60
HOA
- Has HOA: Yes
- Services included: All Facilities, Association Management, Maintenance Structure
- HOA fee: $270 quarterly
- HOA name: Ccmc
- HOA phone: 469-899-0353
Location
- Region: Mckinney
Financial & listing details
- Price per square foot: $250/sqft
- Date on market: 8/13/2026
- Listing terms: Cash,Conventional,FHA,VA Loan
Estimated market value
Not available
Estimated sales range
Not available
Not available
Price history
| Date | Event | Price |
|---|---|---|
| 8/13/2026 | Listed for sale | $945,615$250/sqft |
Source: NTREIS #21357857 Report a problem | ||
Public tax history
Tax history is unavailable.
Monthly payment
Est. payment
Payment breakdown
Explore the cost of this home by adjusting the details. Changes won't be saved.Climate risks
Neighborhood: 75071
Nearby schools
GreatSchools rating
- 5/10Naomi Press Elementary SchoolGrades: K-5Distance: 2.6 mi
- 8/10Scott Morgan Johnson Middle SchoolGrades: 6-8Distance: 1.6 mi
- 8/10McKinney North High SchoolGrades: 9-12Distance: 1.5 mi
Schools provided by the listing agent
- Elementary: Lizzie Nell Cundiff McClure
- Middle: Johnson
- High: Mckinney Boyd
- District: McKinney ISD
Source: NTREIS. This data may not be complete. We recommend contacting the local school district to confirm school assignments for this home.
- $--4 bd5 ba3.4k sqft3936 Clingsman Way, McKinney, TX 75070Sold

- $--5 bd4 ba3.4k sqft4001 Gervais Dr, McKinney, TX 75071Sold

- $--4 bd4 ba3.2k sqft3932 Clingsman Way, McKinney, TX 75070Sold
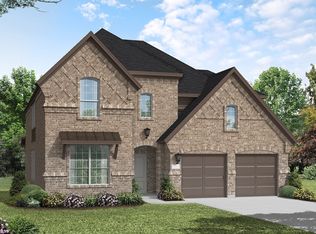
- $--5 bd5 ba4.3k sqft4017 Gervais Dr, McKinney, TX 75071Sold
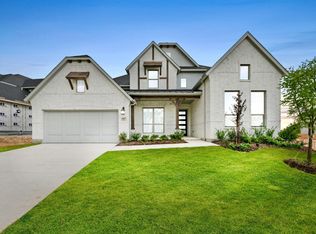
- $--4 bd4 ba3.2k sqft4000 Clingsman Way, McKinney, TX 75070Sold
- $782,8004 bd5 ba3.8k sqft4005 Gervais Dr, McKinney, TX 75070Off Market
- $--4 bd5 ba3.8k sqft4005 Gervais Dr, McKinney, TX 75071Sold
- $654,6004 bd4 ba3.2k sqft4000 Clingsman Way, McKinney, TX 75071Off Market
A local agent can set up tours, give advice and negotiate with sellers.
Similar homes
- from $899,9905 bd5 ba4k sqftBandera Plan, Painted Tree, McKinney, TX 75071New Construction
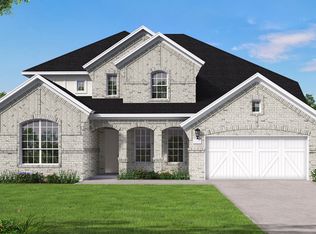 Coventry Homes
 - from $879,9905 bd4 ba3.7k sqftLockhart Plan, Painted Tree, McKinney, TX 75071New Construction
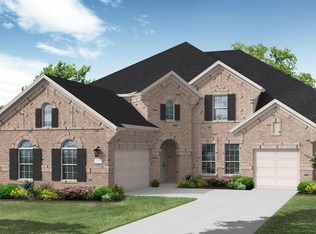 Coventry Homes
 - $999,9905 bd6 ba4k sqft3363 Andesite Rd, McKinney, TX 75071New Construction
 MLS ID #21231373, Ben Caballero. NTREIS
 - $999,9904 bd5 ba3.8k sqft3301 Andesite Rd, McKinney, TX 75071New Construction
 NTREIS
 - from $805,9904 bd3 ba3.4k sqftMagnolia II Plan, Painted Tree, McKinney, TX 75071New ConstructionBloomfield Homes
- $1,027,4175 bd5 ba4k sqft4212 Wildcat Ct, McKinney, TX 75071New ConstructionMLS ID #21316379, Ben Caballero. NTREIS
- $1,049,9905 bd6 ba4.3k sqft3308 Andesite Rd, McKinney, TX 75071New ConstructionMLS ID #21335859, Ben Caballero. NTREIS
- from $822,9903 bd4 ba3.5k sqftPrimrose FE IV Plan, Painted Tree, McKinney, TX 75071New ConstructionBloomfield Homes
- from $902,9004 bd5 ba3.9k sqftMONTCLAIRE Plan, Painted Tree Showcase, McKinney, TX 75071New ConstructionDrees Homes
- $1,049,9905 bd6 ba4.3k sqft3359 Andesite Rd, McKinney, TX 75071New ConstructionDrees Homes
- $858,0965 bd4 ba4k sqft4204 Ramona Dr, McKinney, TX 75071New ConstructionNTREIS
- $767,8595 bd5 ba3.6k sqft3924 Cathedral Ln, McKinney, TX 75071New ConstructionNTREIS
- from $904,9004 bd5 ba4k sqftREMINGTON Plan, Painted Tree Showcase, McKinney, TX 75071New ConstructionDrees Homes
- $783,3475 bd5 ba3.6k sqft3200 Gorman Dr, McKinney, TX 75071New ConstructionNTREIS
- $949,9904 bd4 ba3.1k sqft3358 Andesite Rd, McKinney, TX 75071New ConstructionDrees Homes
- from $844,9004 bd4 ba3.5k sqftSYDNEY Plan, Painted Tree Showcase, McKinney, TX 75071New ConstructionDrees Homes
- from $930,9004 bd4 ba3.5k sqftEASTLAND II Plan, Painted Tree Woodlands, McKinney, TX 75071New ConstructionDrees Homes
- from $723,9904 bd3 ba3.2k sqftCarolina IV Plan, Painted Tree, McKinney, TX 75071New ConstructionBloomfield Homes
- from $888,9905 bd5 ba4.2k sqftBellflower IV Plan, Painted Tree, McKinney, TX 75071New ConstructionBloomfield Homes
- from $711,9904 bd4 ba2.9k sqftBremond Plan, Painted Tree, McKinney, TX 75071New ConstructionCoventry Homes
