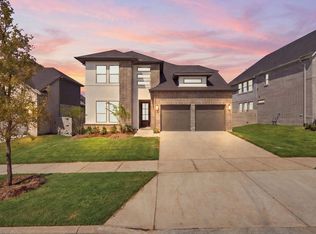
MLS# 21281751 - Built by Coventry Homes - Ready Now! ~ Discover refined living in this exceptional 2-story home in the highly sought-after Painted Tree community. Spanning an impressive 3,464 square feet, this 4-bedroom, 4.5-bath residence offers a perfect blend of luxury and functionality. From the moment you enter, you’re greeted by soaring high ceilings and a warm, inviting fireplace that anchors the elegant living space. A private study provides the ideal setting for productivity, while the formal dining room sets the stage for memorable gatherings. Upstairs, enjoy endless entertainment with a spacious game room and a dedicated media room designed for movie nights and relaxing escapes. With generously sized bedrooms and upscale finishes throughout, this home delivers comfort, sophistication, and plenty of room to live, work, and play. Don't miss your chance to make this home yours, schedule a tour today!
Pending
Price cut: $50K (9/9)
$649,990
3916 Menard St, McKinney, TX 75071
4beds
3,464sqft
Single Family Residence
Built in 2026
7,422 Square Feet Lot
$674,700 Zestimate®
$188/sqft
$90/mo HOA
What's special
Warm inviting fireplaceUpscale finishes throughoutSoaring high ceilingsFormal dining roomElegant living spacePrivate studySpacious game room
- 162 days
- 43
- 0
Zillow last checked:
Listing updated:
Listed by:
Ben Caballero 888-872-6006,
HomesUSA.com 888-872-6006
Source: NTREIS,MLS#: 21281751
Facts & features
Interior
Bedrooms & bathrooms
- Bedrooms: 4
- Bathrooms: 5
- Full bathrooms: 4
- 1/2 bathrooms: 1
Primary bedroom
- Features: Linen Closet
- Level: First
- Dimensions: 15 x 14
Bedroom
- Level: Second
- Dimensions: 10 x 12
Bedroom
- Level: Second
- Dimensions: 10 x 12
Bedroom
- Level: First
- Dimensions: 11 x 11
Breakfast room nook
- Level: First
- Dimensions: 9 x 10
Dining room
- Level: First
- Dimensions: 12 x 13
Game room
- Level: Second
- Dimensions: 13 x 18
Kitchen
- Level: First
- Dimensions: 16 x 10
Living room
- Level: First
- Dimensions: 16 x 15
Media room
- Level: Second
- Dimensions: 11 x 19
Office
- Level: First
- Dimensions: 10 x 11
Utility room
- Level: First
- Dimensions: 5 x 5
Heating
- Central, Electric
Cooling
- Central Air, Ceiling Fan(s), Electric
Appliances
- Included: Dishwasher, Gas Cooktop, Disposal
Features
- Kitchen Island, Pantry
- Flooring: Carpet, Tile, Wood
- Has basement: No
- Number of fireplaces: 1
- Fireplace features: Gas
Interior area
- Total interior livable area: 3,464 sqft
Video & virtual tour
Property
Parking
- Total spaces: 2
- Parking features: Door-Multi
- Attached garage spaces: 2
Features
- Levels: Two
- Stories: 2
- Patio & porch: Covered
- Pool features: None, Community
- Fencing: Wood
Lot
- Size: 7,422 Square Feet
Details
- Parcel number: R1347800S01701
Construction
Type & style
- Home type: SingleFamily
- Architectural style: Traditional,Detached
- Property subtype: Single Family Residence
Materials
- Brick
- Foundation: Slab
- Roof: Composition
Condition
- New Construction
- Year built: 2026
Utilities & green energy
- Sewer: Public Sewer
- Water: Public
- Utilities for property: Sewer Available, Water Available
Community & HOA
Community
- Features: Fishing, Playground, Pool, Sidewalks, Trails/Paths
- Subdivision: Painted Tree
HOA
- Has HOA: Yes
- Services included: All Facilities
- HOA fee: $1,080 annually
- HOA name: Painted Tree
- HOA phone: 000-000-0000
Location
- Region: Mckinney
Financial & listing details
- Price per square foot: $188/sqft
- Date on market: 5/27/2026
- Cumulative days on market: 162 days
Estimated market value
$674,700
$634,000 - $722,000
$3,968/mo
Price history
| Date | Event | Price |
|---|---|---|
| 10/5/2026 | Pending sale | $649,990$188/sqft |
Source: NTREIS #21281751 Report a problem | ||
| 9/9/2026 | Price change | $649,990-7.1%$188/sqft |
Source: Coventry Homes Report a problem | ||
| 6/4/2026 | Price change | $699,990-9%$202/sqft |
Source: NTREIS #21281751 Report a problem | ||
| 3/26/2026 | Listed for sale | $769,101$222/sqft |
Source: Coventry Homes Report a problem | ||
Public tax history
Tax history is unavailable.
Monthly payment
Est. payment
Payment breakdown
Explore the cost of this home by adjusting the details. Changes won't be saved.Climate risks
Neighborhood: 75071
Nearby schools
Schools provided by the listing agent
- Elementary: Lizzie Nell Cundiff McClure
- Middle: Johnson
- High: Mckinney Boyd
- District: McKinney ISD
Source: NTREIS. This data may not be complete. We recommend contacting the local school district to confirm school assignments for this home.
Similar homes
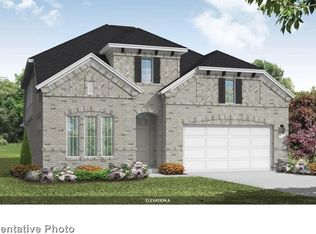
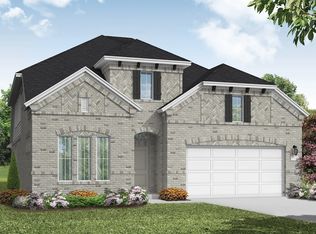
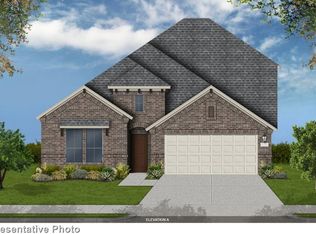
- $659,8804 bd3 ba2.7k sqft4004 Menard St, McKinney, TX 75071New Construction
 NTREIS
- $609,8804 bd3 ba2.7k sqft3908 Cathedral Ln, McKinney, TX 75071New Construction
 NTREIS
- $698,8884 bd4 ba3.2k sqft3941 Attwater St, McKinney, TX 75071New Construction
 NTREIS
- $729,8885 bd5 ba3.6k sqft3200 Gorman Dr, McKinney, TX 75071New Construction
 NTREIS
