MLS# 21343471 - Built by Coventry Homes - October 2026 completion ~ Discover the perfect blend of luxury, comfort, and lifestyle in this beautiful 1.5 - story home situated on a desirable south - facing homesite in the award - winning Painted Tree community. Offering 2,790 sqft of thoughtfully designed living space, this home features 4 - bedrooms, 3 full baths, and an open - concept layout that seamlessly connects the spacious great room, kitchen, and dining areas for effortless entertaining and everyday living. The private primary suite provides a relaxing retreat, while the secondary bedrooms offer flexibility for family, guests, or a home office. Beyond the home, enjoy Painted Tree’s resort - style pools, miles of scenic trails, fishing ponds, parks, playgrounds, and year - round community events designed to foster connection and an active lifestyle. Don’t miss your chance to own a home in one of McKinney’s most sought - after master - planned communities—schedule your private tour today and experience the Painted Tree lifestyle for yourself!
New construction
$681,955
4004 Menard St, McKinney, TX 75071
4beds
2,790sqft
Single Family Residence
Built in 2026
6,891 Square Feet Lot
$658,700 Zestimate®
$244/sqft
$90/mo HOA
What's special
Desirable south-facing homesiteMiles of scenic trailsDining areasSpacious great roomFishing pondsOpen-concept layout
- 41 days
- 52
- 0
Zillow last checked:
Listing updated:
Listed by:
Ben Caballero 888-872-6006,
HomesUSA.com 888-872-6006
Source: NTREIS,MLS#: 21343471
Facts & features
Interior
Bedrooms & bathrooms
- Bedrooms: 4
- Bathrooms: 3
- Full bathrooms: 3
Primary bedroom
- Level: First
- Dimensions: 15 x 16
Bedroom
- Level: Second
- Dimensions: 11 x 12
Bedroom
- Level: First
- Dimensions: 10 x 10
Bedroom
- Level: First
- Dimensions: 10 x 10
Dining room
- Level: First
- Dimensions: 7 x 11
Game room
- Level: Second
- Dimensions: 16 x 15
Kitchen
- Level: First
- Dimensions: 17 x 8
Living room
- Level: First
- Dimensions: 21 x 14
Utility room
- Level: First
- Dimensions: 5 x 7
Heating
- Central, ENERGY STAR Qualified Equipment
Cooling
- Central Air
Appliances
- Included: Convection Oven, Dishwasher, Gas Cooktop, Disposal, Microwave, Tankless Water Heater, Vented Exhaust Fan
Features
- Kitchen Island, Pantry, Walk-In Closet(s)
- Flooring: Carpet, Tile, Vinyl
- Has basement: No
- Has fireplace: No
Interior area
- Total interior livable area: 2,790 sqft
Video & virtual tour
Property
Parking
- Total spaces: 4
- Parking features: Door-Single
- Attached garage spaces: 2
- Carport spaces: 2
Features
- Levels: One and One Half
- Patio & porch: Covered
- Pool features: None, Community
- Fencing: Wood
Lot
- Size: 6,891 Square Feet
Details
- Parcel number: R1347800S02201
Construction
Type & style
- Home type: SingleFamily
- Architectural style: Traditional,Detached
- Property subtype: Single Family Residence
Materials
- Brick
- Foundation: Slab
- Roof: Composition
Condition
- Under Construction
- New construction: Yes
- Year built: 2026
Utilities & green energy
- Sewer: Public Sewer
- Water: Public
- Utilities for property: Sewer Available, Water Available
Green energy
- Energy efficient items: HVAC
Community & HOA
Community
- Features: Dock, Fishing, Lake, Playground, Park, Pool, Trails/Paths, Community Mailbox, Sidewalks
- Security: Prewired
- Subdivision: Painted Tree
HOA
- Has HOA: Yes
- Services included: Maintenance Grounds
- HOA fee: $1,080 annually
- HOA name: Painted Tree
- HOA phone: 000-000-0000
Location
- Region: Mckinney
Financial & listing details
- Price per square foot: $244/sqft
- Date on market: 7/28/2026
- Cumulative days on market: 41 days
Estimated market value
$658,700
$626,000 - $692,000
$3,095/mo
Price history
| Date | Event | Price |
|---|---|---|
| 6/22/2026 | Listed for sale | $681,955-6.1%$244/sqft |
Source: Coventry Homes Report a problem | ||
| 4/16/2026 | Listing removed | $726,634$260/sqft |
Source: Coventry Homes Report a problem | ||
| 3/26/2026 | Listed for sale | $726,634$260/sqft |
Source: Coventry Homes Report a problem | ||
Public tax history
Tax history is unavailable.
Monthly payment
Est. payment
Payment breakdown
Explore the cost of this home by adjusting the details. Changes won't be saved.Climate risks
Neighborhood: 75071
Nearby schools
Schools provided by the listing agent
- Elementary: Lizzie Nell Cundiff McClure
- Middle: Johnson
- High: Mckinney Boyd
- District: McKinney ISD
Source: NTREIS. This data may not be complete. We recommend contacting the local school district to confirm school assignments for this home.
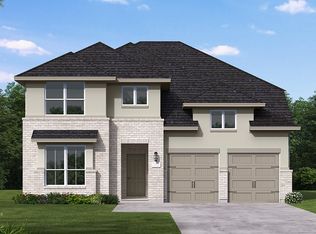

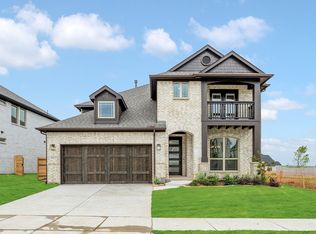
Similar homes
- $676,2734 bd3 ba2.7k sqft3908 Cathedral Ln, McKinney, TX 75071New Construction
 NTREIS
 - $689,9904 bd5 ba2.9k sqft3920 Menard St, McKinney, TX 75071New Construction
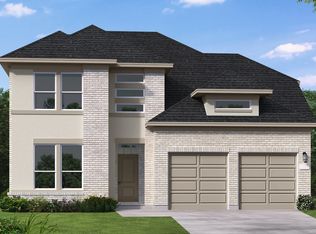 NTREIS
 - $699,9904 bd5 ba3.4k sqft3916 Menard St, McKinney, TX 75071New Construction
 NTREIS
 - $734,8104 bd5 ba3.2k sqft3945 Attwater St, McKinney, TX 75071New ConstructionMLS ID #21342489, Ben Caballero. NTREIS
