Skip main navigation
Off market
  • $771,000

    3904 S Alexander Ave, Ontario, CA 91761

    4beds
    2,275sqft
    SingleFamily
    Built in 2020
    3,049 Square Feet Lot
    $771,000 Zestimate®
    $339/sqft
    $3,656 Estimated rent

    Home value

    $771,000

    $732,000 - $810,000

    $3,656/mo

    Zestimate® history
    Loading
    Loading...

    Owner options

    List your home for rent

    $3,656/mo

    Rent Zestimate®

    Find your next renter with Zillow Rental Manager. Plus, with online applications, you can quickly screen prospective tenants – for free.

    Learn more

    $3,656/mo

    Rent Zestimate®

    Refinance and save

    $5,097/mo

    Est. payment

    Refinancing to a lower rate could help reduce your monthly payments and save thousands over the life of the loan.

    See today's rates

    $5,097/mo

    Est. payment

    Explore your selling options

    Work with a Zillow partner agent

    Leverage their expertise and Zillow's premium Showcase listings to get your home seen by more buyers.

    Get started

    List with your own agent

    Get your home in front of millions of buyers by listing it on Zillow.

    Learn how to do it

    Sell it yourself

    Take full control of how buyers see your home on Zillow by listing For Sale by Owner (FSBO).

    List your home

    What's special

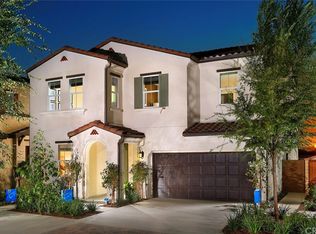
    Welcome home! This spacious two-story 4 bedroom home has over $40,000 in upgrades. Located in the incredible master-planned community of New Haven with access to many amenities. Upon entry, you will notice the open floor plan. The gourmet kitchen features a large island & breakfast bar, that seamlessly connects with the dining area and living area. The kitchen has granite countertops, upgraded stainless steel appliances, upgraded double oven range, deep drawers for pots and pans, and a large walk-in pantry. There is even a coffee bar. The kitchen sink has a reverse osmosis water filtration system and a water softener for the home, both upgrades. The main floor bedroom and bathroom can be used for guests or as an office. The second floor features a large primary suite with a spa-like bathroom, with custom tile in shower, and a huge walk-in closet. The 2 additional bedrooms share a Hollywood (Jack and Jill) bath. The laundry room is conveniently located on the second floor and is plumbed for a utility sink. The home has dual pane windows throughout, luxury vinyl plank flooring downstairs, carpet w/ waterproof padding in the bedrooms, recessed lighting, all bedrooms have Lutron dimmer light switch, a tankless water heater, a whole house fan to save on A/C, and direct access to the 2-car attached garage. This is builder Brookfield's Residence Model 2 by Waverly at New Haven. The neighborhood continues to rank as the regions top-selling master-planned community. It has access to many amenities, including an outdoor fitness area, pickle-ball court, basketball court, dog park, a pavilion for summer barbecues, as well as 5 POOLS! The community will make you feel as if you are always on vacation! Close to shopping areas, beautiful green parks, and a short distance to the 15 and 60 freewaysDont miss out on your chance to make this beautiful house your home.

    This property is off market, which means it's not currently listed for sale or rent on Zillow. This may be different from what's available on other websites or public sources.
    Facts & features

    Interior

    Bedrooms & bathrooms
    • Bedrooms: 4
    • Bathrooms: 3
    • Full bathrooms: 3
    Heating
    • Other
    Cooling
    • Central
    Interior area
    • Total interior livable area: 2,275 sqft

    Property

    Parking
    • Parking features: Garage - Attached
    Lot
    • Size: 3,049 Square Feet
    Details
    • Parcel number: 0218452020000

    Construction

    Type & style
    • Home type: SingleFamily
    Condition
    • Year built: 2020

    Community & HOA

    HOA
    • Has HOA: Yes
    • HOA fee: $152 monthly
    Location
    • Region: Ontario

    Financial & listing details

    • Price per square foot: $339/sqft
    • Tax assessed value: $738,684
    • Annual tax amount: $11,748

    Price history

    DateEventPrice
    11/29/2022Sold$710,000+1.4%$312/sqft
    Source: Public Record Report a problem
    10/20/2022Pending sale$699,888$308/sqft
    Source: RE/MAX International #CV22194629 Report a problem
    10/19/2022Contingent$699,888$308/sqft
    Source: CRMLS #CV22194629 Report a problem
    10/4/2022Price change$699,888-3.5%$308/sqft
    Source: CRMLS #CV22194629 Report a problem
    9/9/2022Listed for sale$725,000+36.8%$319/sqft
    Source: CRMLS #CV22194629 Report a problem
    9/18/2020Sold$530,000$233/sqft
    Source: Public Record Report a problem

    Public tax history

    YearProperty taxesTax assessment
    2025$11,748 +2.2%$738,684 +2%
    2024$11,499 +3.4%$724,200 +2%
    2023$11,119 +18.8%$710,000 +31.4%
    2022$9,363 -3.3%$540,407 +2%
    2021$9,684 +111.9%$529,811 +692.2%
    2020$4,571 +536.9%$66,875 +2%
    2019$718 -51.6%$65,564 +2%
    2018$1,484 -44.6%$64,278 +2%
    2017$2,677 $63,018 +2%
    2016$2,677 $61,782
    Find assessor info on the county website

    Neighborhood: The Avenue

    Nearby schools

    GreatSchools rating
    Get a cash offer in 3 minutes
    Find out how much your home could sell for in as little as 3 minutes with a no-obligation cash offer.
    Estimated market value
    $771,000
    Get a cash offer in 3 minutes
    Find out how much your home could sell for in as little as 3 minutes with a no-obligation cash offer.
    Estimated market value
    $771,000