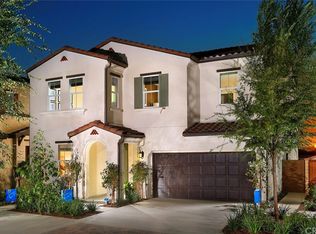
Please look no further!! Welcome to 3910 S. Alexander Ave located in a prestigious neighborhood in the coveted City of Ontario Ranch! This Beautiful Ex-Model home still feels like the Model home of Builder Brookfield Residential in 2020! This delightful home offers endless upgrades from owned solar panels, tankless water heater, smart home to name a few. This attractive home features 4 bedrooms and highly preferred 3 full bathrooms and perfectly distributed 2,300 square feet open floor plan with lots of windows to welcome view and light for family, guests and gatherings. Gorgeous gourmet kitchen that stainless steel appliances and upgraded countertops with designer tile full backsplash, elegant brown cabinets, awesome and spacious walk in pantry, custom gourmet island that includes counter dining, additional kitchen coffee bar/extra cabinet space, kitchen window looking out to the courtyard. The first floor welcomes a preferred good size bedroom and full bathroom downstairs! The extra large master suite is bright with custom walk-in closet, and a full bathroom. This outstanding home also offers two other good size bedrooms and full bathroom number 3 down the hall. Spacious interior laundry room located upstairs. The sliding door leads to professional designed sunny backyard with BBQ. New Haven residents will enjoy private access to premium, resort-style amenities, conveniently located across the street, which includes a junior Olympic-sized swimming pool, basketball and pickleball courts and indoor-outdoor spaces to socialize in. New Haven's 15+ acres of community parks, playgrounds, picnic areas, barbecue pavilions and pools will also be yours to explore. Tax rate of 1.70%. Convenient and easy assess to the 60 and 15 freeways. Premium location, walking distance to The New Haven Marketplace shopping center, which conveniently includes Stater Bros, Starbucks and Chase Bank to name a few, parks and Club house conveniently across the street. Must see to appreciate all this home has to offer!!
Sold for $775,000
Zillow last checked:
Listing updated:
Bought with:
Matthew Magallanez, DRE #02069659
CENTURY 21 CRISTAL CELLAR
Source: CRMLS,MLS#: CV23171617 Originating MLS: California Regional MLS
Originating MLS: California Regional MLSPrice history
| Date | Event | Price |
|---|---|---|
| 11/14/2023 | Sold | $775,000+3.5%$337/sqft |
Source:  CRMLS #CV23171617 Report a problem CRMLS #CV23171617 Report a problem | ||
| 10/2/2023 | Pending sale | $748,888+34%$326/sqft |
Source: CRMLS #CV23171617 Report a problem | ||
| 10/6/2020 | Sold | $559,000$243/sqft |
Source: Public Record Report a problem | ||
Nearby homes
Get a cash offer in 3 minutes
Find out how much your home could sell for in as little as 3 minutes with a no-obligation cash offer.
Estimated market value
$763,700
