Skip main navigation
Sold for $808,000
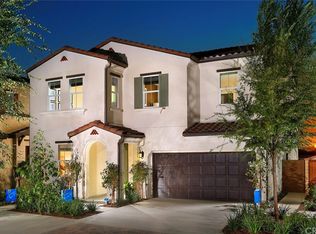
Street View
  • Listed by: REAL ESTATES UNLIMITED • Debbie Lee • Contact: 626-662-7168
    Bought with: Partner Real Estate
    $808,000

    3912 S Alexander Ave, Ontario, CA 91761

    4beds
    2,197sqft
    Single Family Residence
    Built in 2016
    3,138 Square Feet Lot
    $768,400 Zestimate®
    $368/sqft
    $3,658 Estimated rent

    Home value

    $768,400

    $730,000 - $807,000

    $3,658/mo

    Zestimate® history
    Loading
    Loading...

    Owner options

    List your home for rent

    $3,658/mo

    Rent Zestimate®

    Find your next renter with Zillow Rental Manager. Plus, with online applications, you can quickly screen prospective tenants – for free.

    Learn more

    $3,658/mo

    Rent Zestimate®

    Refinance and save

    $5,241/mo

    Est. payment

    Refinancing to a lower rate could help reduce your monthly payments and save thousands over the life of the loan.

    See today's rates

    $5,241/mo

    Est. payment

    Explore your selling options

    Work with a Zillow partner agent

    Leverage their expertise and Zillow's premium Showcase listings to get your home seen by more buyers.

    Get started

    List with your own agent

    Get your home in front of millions of buyers by listing it on Zillow.

    Learn how to do it

    Sell it yourself

    Take full control of how buyers see your home on Zillow by listing For Sale by Owner (FSBO).

    List your home

    What's special

    Luxury finishesGourmet kitchenModern touchesAbundant natural lightCozy ambiancePremium flooringJack-and-jill bathroom
    Indulge in resort-style living — your personal retreat awaits. Welcome to this beautifully upgraded former model home nestled in the vibrant and highly sought-after New Haven Community of Ontario Ranch. This turnkey single-family residence is thoughtfully designed with luxury finishes and modern touches throughout—perfect for those seeking style, comfort, and convenience. Step inside and be greeted by abundant natural light, an open floor plan, and an inviting, cozy ambiance. This 4-bedroom, 3-bathroom home boasts numerous upgrades, including: Premium flooring, Recessed lighting, Crown molding, Plantation shutters & custom curtains, Built-in surround sound speakers in the living room with dimmable lighting throughout the home. The gourmet kitchen is a true highlight, featuring sleek quartz countertops, custom tile backsplash, Chic white cabinetry with glass door accent adding an elegant touch. Under-cabinet lighting has great functionality. Appliances are included in the sale. Adding value to the home. One bedroom and a full bathroom are located on the main floor—ideal for guests or multi-generational living. Upstairs, you’ll find three additional bedrooms, including a Jack-and-Jill bathroom shared between two bedrooms. One of the bedrooms is used as a home office. A luxurious primary suite with a soaking tub, walk-in shower, and generous walk-in closet space. The backyard is beautifully designed with low-maintenance finishes, providing a perfect setting for outdoor relaxation and entertainment. Plus, enjoy paid-off solar panels plus A Tesla 50 amp charger installed. Lovingly maintained by a proud homeowner, this residence blends comfort and function with pride of ownership clearly evident throughout. The New Haven Community offers an unparalleled lifestyle with exclusive amenities such as: Multiple pools and spas is a Dog park ,Sports courts & pickleball. Playgrounds & Splash zones. Outdoor cooking areas. Clubhouses for private events .A soon-to-open elementary school. Our home is located within walking distance across the street way to Canvas Park. Conveniently located near shopping centers, parks, and with easy access to the 15 and 60 freeways, this home combines luxury, functionality, and an exceptional community lifestyle. Don’t miss the opportunity to make this your dream home! Schedule your tour today and experience it for yourself.

    Zillow last checked:

    Listing updated:

    Listed by:

    Debbie Lee DRE #01930194 DebbieLee@Realty168.com,

    REAL ESTATES UNLIMITED

    Bought with:

    KEITH CRUSE, DRE #01513026

    Partner Real Estate

    Source: CRMLS,MLS#: CV25121436MLS LogoOriginating MLS: California Regional MLS

    Facts & features

    Interior

    Bedrooms & bathrooms
    • Bedrooms: 4
    • Bathrooms: 3
    • Full bathrooms: 3
    • Main level bathrooms: 1
    • Main level bedrooms: 1
    Rooms
    • Room types: Bedroom
    Bedroom
    • Features: Bedroom on Main Level
    Bedroom
    • Features: All Bedrooms Up
    Bedroom
    • Features: Multi-Level Bedroom
    Heating
    • Central
    Cooling
    • Central Air
    Appliances
    • Included: Electric Oven, Gas Range, Refrigerator, Range Hood
    • Laundry: Laundry Room
    Features
    • All Bedrooms Up, Bedroom on Main Level
    • Windows: Double Pane Windows, Plantation Shutters
    • Has fireplace: No
    • Fireplace features: None
    • Common walls with other units/homes: No Common Walls
    Interior area
    • Total interior livable area: 2,197 sqft

    Property

    Parking
    • Total spaces: 2
    • Parking features: Direct Access, Driveway, Garage
    • Attached garage spaces: 2
    Features
    • Levels: Two
    • Stories: 2
    • Entry location: main
    • Pool features: Community, Association
    • Has view: Yes
    • View description: None
    Lot
    • Size: 3,138 Square Feet
    • Features: 0-1 Unit/Acre
    Details
    • Parcel number: 0218452060000
    • Special conditions: Standard

    Construction

    Type & style
    • Home type: SingleFamily
    • Property subtype: Single Family Residence
    Condition
    • Turnkey
    • New construction: No
    • Year built: 2016

    Utilities & green energy

    • Sewer: Public Sewer
    • Water: Public

    Community & HOA

    Community
    • Features: Street Lights, Pool
    HOA
    • Has HOA: Yes
    • Amenities included: Sport Court, Outdoor Cooking Area, Picnic Area, Playground, Pickleball, Pool, Spa/Hot Tub
    • HOA fee: $195 monthly
    • HOA name: New Haven Brookfield
    • HOA phone: 951-359-2840
    Location
    • Region: Ontario

    Financial & listing details

    • Price per square foot: $368/sqft
    • Tax assessed value: $615,147
    • Annual tax amount: $10,380
    • Date on market: 6/13/2025
    • Cumulative days on market: 7 days
    • Listing terms: Cash,Conventional,FHA,Submit,VA Loan

    Price history

    DateEventPrice
    7/21/2025Sold$808,000+1%$368/sqft
    Source: CRMLS #CV25121436 Report a problem
    6/23/2025Contingent$799,999$364/sqft
    Source: CRMLS #CV25121436 Report a problem
    6/13/2025Listed for sale$799,999+40.7%$364/sqft
    Source: CRMLS #CV25121436 Report a problem
    9/23/2020Sold$568,500$259/sqft
    Source: Public Record Report a problem

    Public tax history

    YearProperty taxesTax assessment
    2025$10,380 +2%$615,147 +2%
    2024$10,172 +3.9%$603,085 +2%
    2023$9,793 +0.9%$591,260 +2%
    2022$9,705 -3.3%$579,666 +2%
    2021$10,037 +28.2%$568,300 +53.6%
    2020$7,829 +0.3%$369,956 +2%
    2019$7,806 +1.5%$362,702 +2%
    2018$7,692 +2.4%$355,590 +2%
    2017$7,508 $348,618 +464.3%
    2016$7,508 $61,782
    Find assessor info on the county website

    Neighborhood: The Avenue

    Nearby schools

    GreatSchools rating
    Get a cash offer in 3 minutes
    Find out how much your home could sell for in as little as 3 minutes with a no-obligation cash offer.
    Estimated market value
    $768,400
    Get a cash offer in 3 minutes
    Find out how much your home could sell for in as little as 3 minutes with a no-obligation cash offer.
    Estimated market value
    $768,400