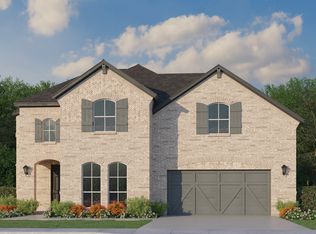
Discover The Ellis by Olivia Clarke Homes, a stunning new construction home in Chatham Reserve, Providence Village, TX, located in Aubrey ISD with NO MUD or PID and a low 1.92% tax rate! Situated on an impressive third acre homesite, this beautifully designed home features 4 spacious bedrooms, 3 full bathrooms, a private study, game room, and 3-car garage. The thoughtfully designed open-concept floor plan seamlessly connects the spacious family room, dining area, and chef-inspired kitchen, creating an inviting space for everyday living and entertaining. A beautiful fireplace anchors the family room, while the kitchen impresses with an oversized island, abundant cabinetry, generous counter space, and professionally selected designer finishes. The private study offers a dedicated home office, while the versatile game room provides additional space for entertaining, hobbies, or relaxation. Enjoy the luxury of an expansive backyard with room for outdoor entertaining & recreation. Located just two miles from Highway 380, Chatham Reserve is a boutique community of only 81 homesites, offering spacious lots and convenient access to shopping, dining, and destinations throughout North Texas. Experience the perfect combination of luxury, space, and convenience in The Ellis at Chatham Reserve. Schedule your private tour today!
New construction
Price cut: $30K (11/4)
$739,990
3905 Gail Ln, Providence Village, TX 76227
4beds
3,569sqft
Single Family Residence
Built in 2026
0.33 Acres Lot
$719,000 Zestimate®
$207/sqft
$92/mo HOA
What's special
Professionally selected designer finishesSpacious lotsDining areaSpacious family roomImpressive third acre homesitePrivate studyGame room
- 3 days
- 28
- 2
Likely to sell faster than
Zillow last checked:
Listing updated:
Listed by:
Jennifer Johnson 0585915,
Ryan Griffin 972-741-9931
Source: NTREIS,MLS#: 21429519
Facts & features
Interior
Bedrooms & bathrooms
- Bedrooms: 4
- Bathrooms: 3
- Full bathrooms: 3
Primary bedroom
- Level: First
- Dimensions: 15 x 15
Bedroom
- Level: First
- Dimensions: 12 x 12
Bedroom
- Level: Second
- Dimensions: 12 x 13
Bedroom
- Level: Second
- Dimensions: 16 x 13
Dining room
- Level: First
- Dimensions: 13 x 11
Game room
- Level: Second
- Dimensions: 19 x 14
Kitchen
- Level: First
- Dimensions: 14 x 20
Living room
- Level: First
- Dimensions: 18 x 18
Office
- Level: First
- Dimensions: 12 x 10
Heating
- Central, ENERGY STAR Qualified Equipment, Fireplace(s), Natural Gas, Zoned
Cooling
- Central Air, Ceiling Fan(s), ENERGY STAR Qualified Equipment, Zoned
Appliances
- Included: Some Gas Appliances, Convection Oven, Dishwasher, Electric Oven, Gas Cooktop, Disposal, Microwave, Plumbed For Gas, Some Commercial Grade, Tankless Water Heater, Vented Exhaust Fan
- Laundry: Washer Hookup, Electric Dryer Hookup, Laundry in Utility Room
Features
- Chandelier, Cathedral Ceiling(s), Decorative/Designer Lighting Fixtures, Double Vanity, Eat-in Kitchen, Granite Counters, High Speed Internet, Kitchen Island, Open Floorplan, Pantry, Smart Home, Cable TV, Vaulted Ceiling(s), Wired for Data, Walk-In Closet(s), Wired for Sound
- Flooring: Carpet, Ceramic Tile, Engineered Hardwood, Tile
- Has basement: No
- Number of fireplaces: 1
- Fireplace features: Family Room, Gas, Ventless, Insert
Interior area
- Total interior livable area: 3,569 sqft
Video & virtual tour
Property
Parking
- Total spaces: 3
- Parking features: Direct Access, Door-Single, Driveway, Garage, Garage Door Opener, Kitchen Level, Side By Side
- Attached garage spaces: 3
Features
- Levels: Two
- Stories: 2
- Patio & porch: Covered
- Exterior features: Rain Gutters
- Pool features: None
- Fencing: Back Yard,Gate,Wood,Wrought Iron
Lot
- Size: 0.33 Acres
- Dimensions: 70 x 162
- Features: Back Yard, Lawn, Subdivision, Sprinkler System
Details
- Parcel number: R1039360
- Other equipment: Irrigation Equipment
Construction
Type & style
- Home type: SingleFamily
- Architectural style: English,Traditional,Detached
- Property subtype: Single Family Residence
Materials
- Brick, Fiber Cement
- Foundation: Slab
- Roof: Concrete
Condition
- Under Construction
- New construction: Yes
- Year built: 2026
Utilities & green energy
- Sewer: Public Sewer
- Water: Public
- Utilities for property: Natural Gas Available, Sewer Available, Separate Meters, Underground Utilities, Water Available, Cable Available
Green energy
- Energy efficient items: Appliances, Construction, Doors, Insulation, Lighting, Rain/Freeze Sensors
- Indoor air quality: Moisture Control, Integrated Pest Management, Ventilation
- Water conservation: Low-Flow Fixtures
Community & HOA
Community
- Features: Fenced Yard, Trails/Paths, Community Mailbox, Curbs, Sidewalks
- Security: Prewired, Carbon Monoxide Detector(s), Fire Alarm, Smoke Detector(s)
- Subdivision: Chatham Reserve
HOA
- Has HOA: Yes
- Services included: Association Management
- HOA fee: $1,100 annually
- HOA name: Neighborhood Management
- HOA phone: 972-359-1548
Location
- Region: Providence Village
Financial & listing details
- Price per square foot: $207/sqft
- Date on market: 11/5/2026
- Cumulative days on market: 4 days
Estimated market value
$719,000
$683,000 - $755,000
$3,722/mo
Price history
| Date | Event | Price |
|---|---|---|
| 11/4/2026 | Price change | $739,990-3.9%$207/sqft |
Source: Olivia Clarke Homes Report a problem | ||
| 10/27/2026 | Price change | $769,990-1.1%$216/sqft |
Source: Olivia Clarke Homes Report a problem | ||
| 9/9/2026 | Price change | $778,569-1.3%$218/sqft |
Source: Olivia Clarke Homes Report a problem | ||
| 8/15/2026 | Listed for sale | $788,569$221/sqft |
Source: NTREIS #21359415 Report a problem | ||
Public tax history
Tax history is unavailable.
Monthly payment
Est. payment
Payment breakdown
Explore the cost of this home by adjusting the details. Changes won't be saved.Climate risks
Neighborhood: Providence Village
Nearby schools
Schools provided by the listing agent
- Elementary: Pete and Myra West
- Middle: Evalois Owens
- High: Aubrey
- District: Aubrey ISD
Source: NTREIS. This data may not be complete. We recommend contacting the local school district to confirm school assignments for this home.

Similar homes
- $724,9904 bd3 ba3.8k sqft10021 Crescent Dr, Providence Village, TX 76227New Construction
 MLS ID #21275353, Jennifer Johnson. NTREIS
- $749,9905 bd5 ba3.8k sqft4012 Reserve Way, Providence Village, TX 76227New Construction
 Olivia Clarke Homes
- from $640,9905 bd4 ba3.7k sqftLockhart Plan, Sandbrock Ranch, Aubrey, TX 76227New Construction
 Coventry Homes
- from $779,9904 bd5 ba3.4k sqftPlan 1687 Plan, Mosaic 60s, Celina, TX 75078New Construction
 American Legend Homes
