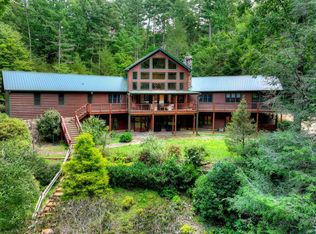
Some places don't have to grow on you. The moment you walk through the door, they already feel like home. For generations, this 80-acre farm has been that kind of place-a home where gardens have been faithfully tended, orchards have grown with the seasons, and every fence line, pasture, and pond reflects decades of thoughtful stewardship. Beyond the gated entrance, a gracious country home sits quietly beneath the North Georgia sky, surrounded by blooming hydrangeas, heirloom fruit trees, rolling pastures, and mountain views that never lose their wonder. Inside, every wide-plank floor, cabinet, and handcrafted wood detail tells its own story, created by the hands of an owner whose craftsmanship is woven into the very character of the home. Whether your mornings begin gathering eggs from the hen house, tending the garden, watching horses graze beside the spring-fed pond, or simply enjoying coffee on the patio as the fog lifts from the mountains, life here moves at a pace that feels increasingly hard to find. Thoughtfully equipped for cattle, horses, or simply preserving the land for generations to come, the farm offers exceptional barns, fenced paddocks, workshop space, and room to dream without ever losing sight of what makes this property so special. This is more than a beautiful home on 80 acres. It is a place where craftsmanship endures, the land has been lovingly cared for, and every season leaves its mark. Now, it is ready for its next chapter.
Active
$4,500,000
3905 Highway 286, Chatsworth, GA 30705
4beds
4,500sqft
Farm
Built in 2006
80 Acres Lot
$-- Zestimate®
$1,000/sqft
$-- HOA
What's special
Gated entranceRolling pasturesFenced paddocksHeirloom fruit treesExceptional barnsWide-plank floorCoffee on the patio
- 81 days
- 1,559
- 165
Zillow last checked:
Listing updated:
Listed by:
Reid Dowling 678-373-8039,
High Country Reserve
Source: GAMLS,MLS#: 10793373
Facts & features
Interior
Bedrooms & bathrooms
- Bedrooms: 4
- Bathrooms: 4
- Full bathrooms: 3
- 1/2 bathrooms: 1
- Main level bathrooms: 1
- Main level bedrooms: 1
Rooms
- Room types: Bonus Room, Den, Great Room, Laundry, Office
Dining room
- Features: Separate Room
Kitchen
- Features: Breakfast Room, Kitchen Island, Pantry, Solid Surface Counters
Heating
- Central, Electric
Cooling
- Central Air, Electric
Appliances
- Included: Dishwasher, Dryer, Electric Water Heater, Microwave, Oven/Range (Combo), Refrigerator, Stainless Steel Appliance(s), Washer
- Laundry: Other
Features
- Bookcases, Double Vanity, Master On Main Level, Rear Stairs, Entrance Foyer, Walk-In Closet(s)
- Flooring: Carpet, Hardwood
- Windows: Double Pane Windows
- Basement: Crawl Space
- Has fireplace: No
Interior area
- Total structure area: 4,500
- Total interior livable area: 4,500 sqft
- Finished area above ground: 4,500
- Finished area below ground: 0
Property
Parking
- Parking features: Attached, Garage
- Has attached garage: Yes
Features
- Levels: Two
- Stories: 2
- Patio & porch: Patio
- Exterior features: Garden, Sprinkler System, Water Feature
- Fencing: Fenced
- Has view: Yes
- View description: Mountain(s)
- Waterfront features: Pond
Lot
- Size: 80 Acres
- Features: Level, Pasture
- Residential vegetation: Cleared, Grassed
Details
- Additional structures: Barn(s), Workshop
- Parcel number: 0028A 034 001
Construction
Type & style
- Home type: SingleFamily
- Architectural style: Colonial,Traditional
- Property subtype: Farm
Materials
- Brick
- Roof: Composition
Condition
- Resale
- New construction: No
- Year built: 2006
Utilities & green energy
- Sewer: Septic Tank
- Water: Public
- Utilities for property: Cable Available, Electricity Available, High Speed Internet, Propane, Underground Utilities, Water Available
Community & HOA
Community
- Features: None
- Subdivision: None
HOA
- Has HOA: No
- Services included: None
Location
- Region: Chatsworth
Financial & listing details
- Price per square foot: $1,000/sqft
- Tax assessed value: $544,700
- Annual tax amount: $3,366
- Date on market: 7/7/2026
- Cumulative days on market: 82 days
- Listing agreement: Exclusive Right To Sell
- Electric utility on property: Yes
Estimated market value
Not available
Estimated sales range
Not available
Not available
Price history
| Date | Event | Price |
|---|---|---|
| 7/7/2026 | Listed for sale | $4,500,000$1,000/sqft |
Source:  GAMLS #10793373 Report a problem GAMLS #10793373 Report a problem | ||
Public tax history
| Year | Property taxes | Tax assessment |
|---|---|---|
| 2025 | $2,234 -0.1% | $217,880 +2.7% |
| 2024 | $2,235 +0.6% | $212,160 +3.3% |
| 2023 | $2,221 -2% | $205,440 +21.8% |
| 2022 | $2,266 -2.5% | $168,720 +25.3% |
| 2021 | $2,323 -0.4% | $134,640 +15.9% |
| 2020 | $2,332 | $116,160 +4.5% |
| 2019 | $2,332 | $111,160 |
| 2018 | $2,332 | $111,160 +16.1% |
| 2017 | $2,332 | $95,720 +5.6% |
| 2016 | -- | $90,680 |
| 2015 | -- | $90,680 |
| 2014 | -- | $90,680 |
| 2013 | -- | $90,680 |
| 2012 | -- | -- |
| 2011 | -- | -- |
| 2010 | -- | -- |
| 2009 | -- | -- |
Find assessor info on the county website
Monthly payment
Est. payment
Payment breakdown
Explore the cost of this home by adjusting the details. Changes won't be saved.Climate risks
Neighborhood: 30705
Nearby schools
Schools provided by the listing agent
- Elementary: WoodLawn
- Middle: Bagley
- High: North Murray
Source: GAMLS. This data may not be complete. We recommend contacting the local school district to confirm school assignments for this home.