Skip main navigation
Sold
  • Price Unknown

    3906 Canton Jade Way, Arlington, TX 76005

    3beds
    2,288sqft
    Townhouse
    Built in 2014
    3,049.2 Square Feet Lot
    $421,100 Zestimate®
    $--/sqft
    $3,662 Estimated rent

    Home value

    $421,100

    $400,000 - $442,000

    $3,662/mo

    Zestimate® history
    Loading
    Loading...

    Owner options

    List your home for rent

    $3,662/mo

    Rent Zestimate®

    Find your next renter with Zillow Rental Manager. Plus, with online applications, you can quickly screen prospective tenants – for free.

    Learn more

    $3,662/mo

    Rent Zestimate®

    Refinance and save

    $782/mo

    Est. payment

    Refinancing to a lower rate could help reduce your monthly payments and save thousands over the life of the loan.

    See today's rates

    $782/mo

    Est. payment

    Explore your selling options

    Work with a Zillow partner agent

    Leverage their expertise and Zillow's premium Showcase listings to get your home seen by more buyers.

    Get started

    List with your own agent

    Get your home in front of millions of buyers by listing it on Zillow.

    Learn how to do it

    Sell it yourself

    Take full control of how buyers see your home on Zillow by listing For Sale by Owner (FSBO).

    List your home

    What's special

    Gorgeous townhomeHardwood floorsPlanned communityFlex spaceSpacious floorplanDouble sinksGame room
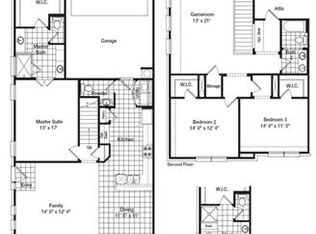
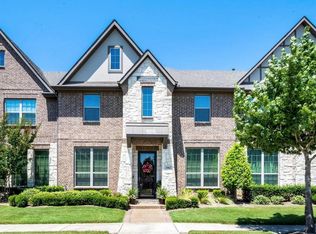
    Gorgeous townhome in the highly desirable master planned community of Viridian! The spacious floorplan welcomes you in on hardwood floors with an abundance of natural light through the windows as well as great recessed lighting too! The kitchen offers granite countertops, thoughtfully designed wood cabinets that also includes a built-in workspace in the kitchen. The spacious primary retreat is on the 1st floor & offers double sinks in the bathroom along with neutral finishes sure to compliment any style! Upstairs features 2 add'l bedrooms, bathroom with double sinks as well as a game room or flex space! You won't want to miss this one!

    Zillow last checked:

    Listing updated:

    Listed by:

    Angela Hornburg 0620365 (682)422-3814,

    One West Real Estate Co. LLC 682-422-3814

    Bought with:

    Scott Schueler

    Keller Williams Realty DPR

    Source: NTREIS,MLS#: 20338187

    Facts & features

    Interior

    Bedrooms & bathrooms
    • Bedrooms: 3
    • Bathrooms: 3
    • Full bathrooms: 2
    • 1/2 bathrooms: 1
    Primary bedroom
    • Features: Dual Sinks, En Suite Bathroom, Garden Tub/Roman Tub, Separate Shower
    • Level: First
    • Dimensions: 17 x 13
    Bedroom
    • Features: Walk-In Closet(s)
    • Level: Second
    • Dimensions: 14 x 12
    Bedroom
    • Features: Walk-In Closet(s)
    • Level: Second
    • Dimensions: 14 x 11
    Dining room
    • Level: First
    • Dimensions: 12 x 11
    Game room
    • Level: Second
    • Dimensions: 13 x 21
    Kitchen
    • Features: Built-in Features, Dual Sinks, Granite Counters, Pantry
    • Level: First
    • Dimensions: 14 x 7
    Living room
    • Level: First
    • Dimensions: 18 x 17
    Utility room
    • Features: Utility Room
    • Level: First
    • Dimensions: 3 x 6
    Heating
    • Central, Natural Gas
    Cooling
    • Central Air, Ceiling Fan(s), Electric
    Appliances
    • Included: Dishwasher, Disposal, Gas Range, Microwave
    Features
    • Decorative/Designer Lighting Fixtures, High Speed Internet, Cable TV, Vaulted Ceiling(s)
    • Flooring: Carpet, Ceramic Tile, Wood
    • Windows: Window Coverings
    • Has basement: No
    • Has fireplace: No
    Interior area
    • Total interior livable area: 2,288 sqft

    Property

    Parking
    • Total spaces: 2
    • Parking features: Garage Faces Rear
    • Attached garage spaces: 2
    Features
    • Levels: Two
    • Stories: 2
    • Exterior features: Rain Gutters
    • Pool features: None, Community
    • Fencing: Wood,Wrought Iron
    Lot
    • Size: 3,049 sqft
    • Features: Subdivision
    Details
    • Parcel number: 41673239

    Construction

    Type & style
    • Home type: Townhouse
    • Architectural style: Traditional
    • Property subtype: Townhouse
    • Attached to another structure: Yes
    Materials
    • Brick, Rock, Stone
    • Foundation: Slab
    • Roof: Composition
    Condition
    • Year built: 2014

    Utilities & green energy

    • Sewer: Public Sewer
    • Water: Public
    • Utilities for property: Sewer Available, Water Available, Cable Available

    Community & neighborhood

    Community
    • Community features: Clubhouse, Lake, Marina, Playground, Park, Pool, Tennis Court(s), Trails/Paths
    Location
    • Region: Arlington
    • Subdivision: Viridian Village 1a2

    HOA & financial

    HOA
    • Has HOA: Yes
    • HOA fee: $782 quarterly
    • Services included: Maintenance Grounds, Maintenance Structure
    • Association name: CCMC
    • Association phone: 817-494-8598

    Other

    Other facts
    • Listing terms: Cash,Conventional,FHA,USDA Loan,VA Loan

    Price history

    DateEventPrice
    9/12/2023Sold--
    Source: NTREIS #20338187 Report a problem
    8/18/2023Pending sale$445,000$194/sqft
    Source: NTREIS #20338187 Report a problem
    8/10/2023Contingent$445,000$194/sqft
    Source: NTREIS #20338187 Report a problem
    6/12/2023Price change$445,000-2.2%$194/sqft
    Source: NTREIS #20338187 Report a problem
    5/26/2023Listed for sale$455,000+34.2%$199/sqft
    Source: NTREIS #20338187 Report a problem
    5/12/2021Listing removed--
    Source: RE/MAX International Report a problem
    4/15/2021Listed for rent$3,000$1/sqft
    Source: RE/MAX International #14553676 Report a problem
    2/26/2021Sold--
    Source: BHHS PenFed solds #7439407632034686977 Report a problem
    2/16/2021Pending sale$339,000$148/sqft
    Source: Zillow Offers Report a problem
    2/3/2021Contingent$339,000$148/sqft
    Source: Zillow Offers Report a problem
    2/3/2021Pending sale$339,000$148/sqft
    Source: Berkshire Hathawayhs Penfed Tx Report a problem
    1/26/2021Listed for sale$339,000+2.8%$148/sqft
    Source: Berkshire Hathawayhs Penfed Tx Report a problem
    1/15/2021Sold--
    Source: Agent Provided Report a problem
    10/1/2020Price change$329,900-1.5%$144/sqft
    Source: Better Homes & Gardens, Winans #14429464 Report a problem
    9/23/2020Price change$334,900-1.5%$146/sqft
    Source: Better Homes & Gardens, Winans #14429464 Report a problem
    9/8/2020Listed for sale$339,900+9.7%$149/sqft
    Source: Better Homes & Gardens, Winans #14429464 Report a problem
    4/13/2019Listing removed$309,900$135/sqft
    Source: RE/MAX Pinnacle Group Realtors #14015515 Report a problem
    3/11/2019Pending sale$309,900$135/sqft
    Source: RE/MAX Pinnacle Group Realtors #14015515 Report a problem
    2/6/2019Listed for sale$309,900$135/sqft
    Source: RE/MAX Pinnacle Group Realtors #14015515 Report a problem

    Public tax history

    YearProperty taxesTax assessment
    2025$9,764 +0.7%$447,205
    2024$9,698 -4.1%$447,205 +12.7%
    2023$10,111 +8.1%$396,915 +20.6%
    2022$9,349 -2.6%$329,000
    2021$9,599 +4.3%$329,000 +6.2%
    2020$9,202 +0.8%$309,900 -6.6%
    2019$9,128 +6.7%$331,867 +9.1%
    2018$8,558 +9.7%$304,277 +7.4%
    2017$7,802 +7.4%$283,265 +12.6%
    2016$7,264 +360.7%$251,468 +119.6%
    2015$1,577 $114,498 +90.8%
    2014$1,577 $60,000

    Find assessor info on the county website

    Neighborhood: North

    Nearby schools

    GreatSchools rating
    Schools provided by the listing agent
    • Elementary: Viridian
    • High: Trinity
    • District: Hurst-Euless-Bedford ISD

    Source: NTREIS. This data may not be complete. We recommend contacting the local school district to confirm school assignments for this home.

    Get a cash offer in 3 minutes
    Find out how much your home could sell for in as little as 3 minutes with a no-obligation cash offer.
    Estimated market value
    $421,100
    Get a cash offer in 3 minutes
    Find out how much your home could sell for in as little as 3 minutes with a no-obligation cash offer.
    Estimated market value
    $421,100