Seller will Pay all HOA dues for the remainder of the year with full price offer!
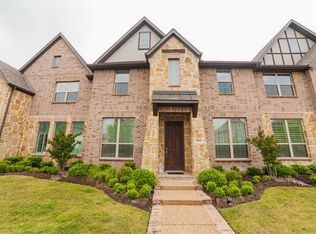
This three bedroom Townhome is a must see! Premier location near the entrance to Viridian, walk to the lake, park, pools and elementary school!
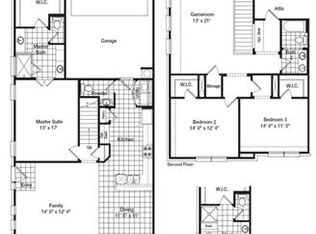
Spacious open floor plan with large living room, dining room and open kitchen. Huge Primary suite on first floor, second floor has an additional family room, as well as two more bedrooms. This home has storage space galore, with walk in closets and a huge floored attic with additional storage space.
Recent updates include, paint throughout, granite countertops, luxury vinyl plank flooring, and garage door opener.
Just minutes away from shopping, dining and entertainment. Location is convenient to Hwy 360, DFW airport and I-30.
Sold
Price Unknown
3908 Canton Jade Way, Arlington, TX 76005
3beds
2,040sqft
Townhouse
Built in 2014
2,613 Square Feet Lot
$385,900 Zestimate®
$--/sqft
$3,408 Estimated rent
Home value
$385,900
$367,000 - $405,000
$3,408/mo
Zestimate® history
Owner options
List your home for rent
$3,408/mo
Rent Zestimate®
Find your next renter with Zillow Rental Manager. Plus, with online applications, you can quickly screen prospective tenants – for free.
$3,408/mo
Rent Zestimate®
Refinance and save
$373/mo
Est. payment
Refinancing to a lower rate could help reduce your monthly payments and save thousands over the life of the loan.
$373/mo
Est. payment
Explore your selling options
Work with a Zillow partner agent
Leverage their expertise and Zillow's premium Showcase listings to get your home seen by more buyers.
Get startedList with your own agent
Get your home in front of millions of buyers by listing it on Zillow.
Learn how to do itSell it yourself
Take full control of how buyers see your home on Zillow by listing For Sale by Owner (FSBO).
List your homeWhat's special
Zillow last checked:
Listing updated:
Listed by:
Jennifer Gardner 0722850 817-692-1304,
Sunny Graham Realty 817-692-1304
Bought with:
Paul Reitz
EXIT Realty Elite
Source: NTREIS,MLS#: 20598182
Facts & features
Interior
Bedrooms & bathrooms
- Bedrooms: 3
- Bathrooms: 3
- Full bathrooms: 2
- 1/2 bathrooms: 1
Primary bedroom
- Features: Dual Sinks, En Suite Bathroom, Walk-In Closet(s)
- Level: First
- Dimensions: 16 x 14
Bedroom
- Features: Walk-In Closet(s)
- Level: Second
- Dimensions: 12 x 13
Bedroom
- Features: Walk-In Closet(s)
- Level: Second
- Dimensions: 12 x 13
Family room
- Level: Second
- Dimensions: 15 x 12
Living room
- Level: First
- Dimensions: 16 x 15
Heating
- Central, Electric
Cooling
- Central Air, Electric
Appliances
- Included: Dishwasher, Disposal, Gas Range, Gas Water Heater, Microwave
Features
- Granite Counters, High Speed Internet, Open Floorplan, Cable TV, Walk-In Closet(s)
- Flooring: Carpet, Ceramic Tile, Luxury Vinyl, Luxury VinylPlank
- Has basement: No
- Number of fireplaces: 1
- Fireplace features: Decorative, Electric
Interior area
- Total interior livable area: 2,040 sqft
Property
Parking
- Total spaces: 2
- Parking features: Alley Access, Garage, Garage Door Opener, Garage Faces Rear
- Attached garage spaces: 2
Features
- Levels: Two
- Stories: 2
- Pool features: None
Lot
- Size: 2,613 Square Feet
Details
- Parcel number: 41673220
Construction
Type & style
- Home type: Townhouse
- Architectural style: Traditional
- Property subtype: Townhouse
Materials
- Brick
- Foundation: Slab
- Roof: Composition
Condition
- Year built: 2014
Utilities & green energy
- Sewer: Public Sewer
- Water: Public
- Utilities for property: Sewer Available, Water Available, Cable Available
Community & HOA
Community
- Subdivision: Viridian Village 1a2
HOA
- Has HOA: Yes
- Amenities included: Maintenance Front Yard
- Services included: All Facilities, Association Management, Maintenance Grounds, Maintenance Structure
- HOA fee: $373 monthly
- HOA name: Viridian HOA
- HOA phone: 480-921-7500
Location
- Region: Arlington
Financial & listing details
- Tax assessed value: $402,000
- Annual tax amount: $9,284
- Date on market: 4/25/2024
- Cumulative days on market: 33 days
- Listing terms: Cash,Conventional,FHA,VA Loan
- Exclusions: Ring Door Bell, Curtains
Price history
| Date | Event | Price |
|---|---|---|
| 9/12/2024 | Listing removed | $2,800$1/sqft |
Source: Zillow Rentals Report a problem | ||
| 9/9/2024 | Price change | $2,800-3.4%$1/sqft |
Source: Zillow Rentals Report a problem | ||
| 8/14/2024 | Price change | $2,900-3.2%$1/sqft |
Source: Zillow Rentals Report a problem | ||
| 8/2/2024 | Price change | $2,995-3.4%$1/sqft |
Source: Zillow Rentals Report a problem | ||
| 7/1/2024 | Listed for rent | $3,100$2/sqft |
Source: Zillow Rentals Report a problem | ||
| 6/20/2024 | Sold | -- |
Source: NTREIS #20598182 Report a problem | ||
| 6/4/2024 | Pending sale | $419,900$206/sqft |
Source: NTREIS #20598182 Report a problem | ||
| 5/29/2024 | Contingent | $419,900$206/sqft |
Source: NTREIS #20598182 Report a problem | ||
| 4/25/2024 | Listed for sale | $419,900+0.6%$206/sqft |
Source: NTREIS #20598182 Report a problem | ||
| 1/22/2024 | Listing removed | -- |
Source: NTREIS #20448210 Report a problem | ||
| 1/4/2024 | Price change | $417,500-0.3%$205/sqft |
Source: NTREIS #20448210 Report a problem | ||
| 11/9/2023 | Price change | $418,900-0.2%$205/sqft |
Source: NTREIS #20448210 Report a problem | ||
| 10/6/2023 | Price change | $419,900+6.3%$206/sqft |
Source: NTREIS #20448210 Report a problem | ||
| 5/28/2021 | Pending sale | $395,000$194/sqft |
Source: NTREIS #14558827 Report a problem | ||
| 4/21/2021 | Listed for sale | $395,000$194/sqft |
Source: NTREIS #14558827 Report a problem | ||
Public tax history
| Year | Property taxes | Tax assessment |
|---|---|---|
| 2025 | $10,947 +23.7% | $402,000 -4% |
| 2024 | $8,847 +11% | $418,943 -2.1% |
| 2023 | $7,969 -17.2% | $427,740 +26.1% |
| 2022 | $9,630 +15.1% | $339,274 +9% |
| 2021 | $8,367 | $311,281 +4.5% |
| 2020 | -- | $298,000 |
| 2019 | $7,755 +7.6% | $298,000 +16.2% |
| 2018 | $7,206 -1.3% | $256,410 -1% |
| 2017 | $7,303 +6.6% | $259,000 +9.2% |
| 2016 | $6,849 +334.3% | $237,186 +115.8% |
| 2015 | $1,577 | $109,922 +83.2% |
| 2014 | $1,577 | $60,000 |
Find assessor info on the county website
Neighborhood: North
Nearby homes
- $359,3003 bd3 ba1.9k sqft3910 Canton Jade Way, Arlington, TX 76005Off Market

- $414,0003 bd2 ba2.2k sqft3906 Canton Jade Way, Arlington, TX 76005Off Market

- $381,1003 bd3 ba2k sqft3914 Canton Jade Way, Arlington, TX 76005Off Market
- $12,0003 bd3 ba-- sqft3904 Canton Jade Way, Arlington, TX 76005Off Market
- $422,6003 bd3 ba2.2k sqft3916 Canton Jade Way, Arlington, TX 76005Off Market
- $372,4003 bd3 ba2k sqft3902 Canton Jade Way, Arlington, TX 76005Off Market
- $333,4003 bd3 ba1.7k sqft3909 Cascade Sky Dr, Arlington, TX 76005Off Market
- $386,1003 bd3 ba1.9k sqft3907 Cascade Sky Dr, Arlington, TX 76005Off Market
Nearby schools
GreatSchools rating
- 10/10Viridian Elementary SchoolGrades: PK-6Distance: 0.1 mi
- 9/10Harwood Junior High SchoolGrades: 7-9Distance: 4.1 mi
- 6/10Trinity High SchoolGrades: 10-12Distance: 3.1 mi
Schools provided by the listing agent
- Elementary: Viridian
- High: Trinity
- District: Hurst-Euless-Bedford ISD
Source: NTREIS. This data may not be complete. We recommend contacting the local school district to confirm school assignments for this home.
Get a cash offer in 3 minutes
Find out how much your home could sell for in as little as 3 minutes with a no-obligation cash offer.
Estimated market value
$385,900
Get a cash offer in 3 minutes
Find out how much your home could sell for in as little as 3 minutes with a no-obligation cash offer.
Estimated market value
$385,900
- Texas
- Tarrant County
- Arlington
- 76005
- North
- 3908 Canton Jade Way
