Welcome to this fully remodeled two bedrooms one bathroom ranch home! Located in the Highland park neighborhood and just minutes away from downtown Des Moines. When entering the home you will be greeted by a large front porch that will lead you to the open concept living room, dining area and kitchen. This home boost an unfinished attic with great potential for a third bedroom and beautiful laminate floors throughout. Once you are done checking the home, walk down the stairs to check the unfinished basement with solid and high foundation walls, making this area perfect to be finished and that way adding more living space for the family. Outside you will find a 400 SF two car detached garage, and an AC that it has been recently replaced. The home contains a new roof and new windows throughout.
Don't miss the opportunity to make this home yours! Call your agent for a private showing today!
Pending
Price cut: $5K (9/14)
$150,000
3906 Cornell St, Des Moines, IA 50313
2beds
768sqft
Single Family Residence
Built in 1925
5,532 Square Feet Lot
$-- Zestimate®
$195/sqft
$-- HOA
What's special
Beautiful laminate floors throughoutNew windows throughoutNew roofLarge front porchDining area
- 18 days
- 102
- 2
Likely to sell faster than
Zillow last checked:
Listing updated:
Listed by:
Julia Mena (515)388-2164,
RE/MAX Concepts
Source: DMMLS,MLS#: 747899 Originating MLS: Des Moines Area Association of REALTORS
Originating MLS: Des Moines Area Association of REALTORSFacts & features
Interior
Bedrooms & bathrooms
- Bedrooms: 2
- Bathrooms: 1
- Full bathrooms: 1
- Main level bedrooms: 2
Heating
- Forced Air, Gas, Natural Gas
Cooling
- Central Air
Features
- Dining Area
- Basement: Unfinished
Interior area
- Total structure area: 768
- Total interior livable area: 768 sqft
Property
Parking
- Total spaces: 2
- Parking features: Detached, Garage, Two Car Garage
- Garage spaces: 2
Features
- Levels: One and One Half
- Stories: 1.5
- Patio & porch: Porch, Screened
- Exterior features: Enclosed Porch
Lot
- Size: 5,532 Square Feet
- Dimensions: 40 x 138
- Features: Rectangular Lot
Details
- Parcel number: 07001325000000
- Zoning: N5
Construction
Type & style
- Home type: SingleFamily
- Architectural style: One and One Half Story
- Property subtype: Single Family Residence
Materials
- Metal Siding
- Foundation: Block
- Roof: Asphalt,Shingle
Condition
- Year built: 1925
Utilities & green energy
- Sewer: Public Sewer
- Water: Public
Community & HOA
HOA
- Has HOA: No
Location
- Region: Des Moines
Financial & listing details
- Price per square foot: $195/sqft
- Tax assessed value: $107,800
- Annual tax amount: $2,031
- Date on market: 8/25/2026
- Cumulative days on market: 42 days
- Listing terms: Cash,Conventional,FHA,VA Loan
Estimated market value
Not available
Estimated sales range
Not available
Not available
Price history
| Date | Event | Price |
|---|---|---|
| 9/18/2026 | Pending sale | $150,000$195/sqft |
Source:  DMMLS #747899 Report a problem DMMLS #747899 Report a problem | ||
| 9/14/2026 | Price change | $150,000-3.2%$195/sqft |
Source: DMMLS #747899 Report a problem | ||
| 8/25/2026 | Listed for sale | $155,000+82.4%$202/sqft |
Source: DMMLS #747899 Report a problem | ||
| 5/12/2026 | Sold | $85,000-10.5%$111/sqft |
Source: DMMLS #739048 Report a problem | ||
| 4/27/2026 | Pending sale | $95,000$124/sqft |
Source: DMMLS #739048 Report a problem | ||
| 4/23/2026 | Listed for sale | $95,000$124/sqft |
Source: DMMLS #739048 Report a problem | ||
Public tax history
| Year | Property taxes | Tax assessment |
|---|---|---|
| 2025 | $1,872 +2.1% | $107,800 +15.7% |
| 2024 | $1,834 +2.7% | $93,200 |
| 2023 | $1,786 +0.8% | $93,200 +23% |
| 2022 | $1,772 +5.4% | $75,800 |
| 2021 | $1,682 -3.8% | $75,800 +12.5% |
| 2020 | $1,748 +5% | $67,400 |
| 2019 | $1,664 +1.1% | $67,400 +8.9% |
| 2018 | $1,646 | $61,900 |
| 2017 | $1,646 +12.1% | $61,900 +11.1% |
| 2016 | $1,468 | $55,700 |
| 2015 | $1,468 +6.4% | $55,700 +3.3% |
| 2014 | $1,380 | $53,900 |
| 2013 | -- | $53,900 -1.3% |
| 2012 | -- | $54,600 |
| 2011 | -- | $54,600 -9.8% |
| 2010 | -- | $60,500 |
| 2009 | -- | $60,500 +1.3% |
| 2008 | -- | $59,700 |
| 2007 | -- | $59,700 +9.3% |
| 2006 | -- | $54,600 |
| 2005 | -- | $54,600 +11.6% |
| 2003 | -- | $48,920 +9% |
| 2002 | -- | $44,900 |
| 2001 | -- | $44,900 |
Find assessor info on the county website
Monthly payment
Est. payment
Payment breakdown
Explore the cost of this home by adjusting the details. Changes won't be saved.Climate risks
Neighborhood: Highland Park
Nearby schools
Schools provided by the listing agent
- District: Des Moines Independent
Source: DMMLS. This data may not be complete. We recommend contacting the local school district to confirm school assignments for this home.
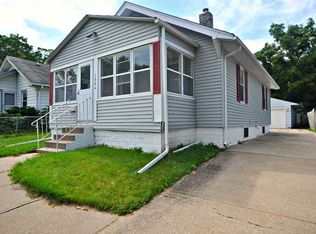
Similar homes
- $129,9002 bd1 ba1k sqft3311 2nd Ave, Des Moines, IA 50313For Sale
 MLS ID #733325, Tony Schubert, RE/MAX Concepts. DMMLS
 - $140,0002 bd1 ba704 sqft3910 4th St, Des Moines, IA 50313For Sale
 MLS ID #745757, Rachelle Cochran, EXP Realty, LLC. DMMLS
 - $135,0002 bd1 ba810 sqft3915 3rd St, Des Moines, IA 50313For Sale
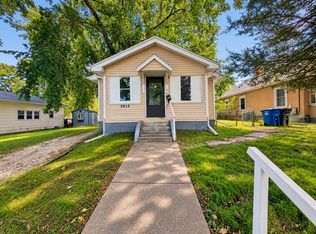 MLS ID #739761, Trent Schwab, Century 21 Signature. DMMLS
 - $164,9992 bd1 ba768 sqft2331 E 11th St, Des Moines, IA 50316For Sale
 MLS ID #750298, Misty Darling, BH&G Real Estate Innovations. DMMLS
