**Buyer lost job so back on market**Life in the sunshine feels effortless in this spacious 3-bedroom pool home tucked into one of SE Cape Coral’s most established and time-tested neighborhoods. From the moment you step outside, the expansive screened lanai invites you to slow down and savor Florida living — with a generous covered area for relaxing in the shade, an open sun-filled space for lounging, gorgeous paver decking, and a beautifully refinished pool and spa designed for year-round enjoyment.
Inside, the home offers room for both everyday living and entertaining with a welcoming formal living and dining area in the front of the home, plus a spacious family room that creates the perfect gathering space. The bright, light-filled kitchen features a pantry, tray ceiling, breakfast bar, and convenient pass-through window to the lanai, making indoor-outdoor entertaining feel seamless.
The spacious primary suite is a peaceful retreat with sliding glass doors to the lanai, a large walk-in closet, and an oversized walk-in shower. Guest bedrooms are generously sized and each feature walk-in closets, while the guest bath conveniently serves as a pool bath as well.
This home has already seen many important updates, including a new roof and flat roof in 2022, new A/C in 2026, and hot water heater in 2023. Outside, the fenced backyard and mature landscaping add both privacy and charm.
Whether you’re ready to move right in or personalize the space with your own finishing touches, this home offers incredible potential in a location that keeps you close to downtown Cape Coral, shopping, restaurants, entertainment, and quick access to Fort Myers. City water and sewer assessments are paid in full, and the seller even offers an assumable FEMA flood policy for added peace of mind. spa heater is not working
Contingent inspection
$349,900
3906 SE 10th Pl, Cape Coral, FL 33904
3beds
1,621sqft
:
Get pre-qualified$2,280/mo
Single Family Residence
Built in 1984
10,018 Square Feet Lot
$337,100 Zestimate®
$216/sqft
$-- HOA
What's special
Expansive screened lanaiBreakfast barFenced backyardBright light-filled kitchenTray ceilingGorgeous paver deckingOversized walk-in shower
- 79 days |
- 727 |
- 62 |
Zillow last checked:
Listing updated:
Listed by:
Judy Sylvia 239-980-0026,
RE/MAX Realty Team
Source: Florida Gulf Coast MLS,MLS#: 2026021373 Originating MLS: Florida Gulf Coast
Originating MLS: Florida Gulf CoastFacts & features
Interior
Bedrooms & bathrooms
- Bedrooms: 3
- Bathrooms: 2
- Full bathrooms: 2
Rooms
- Room types: Family Room, Screened Porch
Heating
- Central, Electric
Cooling
- Central Air, Ceiling Fan(s), Electric
Appliances
- Included: Dryer, Dishwasher, Range, Refrigerator, Washer
- Laundry: In Garage
Features
- Breakfast Bar, Built-in Features, Breakfast Area, Cathedral Ceiling(s), Separate/Formal Dining Room, Entrance Foyer, Living/Dining Room, Pantry, Shower Only, Separate Shower, Walk-In Closet(s), Window Treatments, Split Bedrooms, Family Room, Screened Porch
- Flooring: Carpet, Tile
- Windows: Single Hung, Skylight(s), Window Coverings
Interior area
- Total structure area: 2,075
- Total interior livable area: 1,621 sqft
Video & virtual tour
Property
Parking
- Total spaces: 2
- Parking features: Attached, Garage, Garage Door Opener
- Attached garage spaces: 2
Features
- Patio & porch: Lanai, Porch, Screened
- Exterior features: Fence, Sprinkler/Irrigation, None
- Has private pool: Yes
- Pool features: In Ground, Screen Enclosure, Outside Bath Access
- Has spa: Yes
- Spa features: In Ground, Screened
- Has view: Yes
- View description: Landscaped, Pool
- Waterfront features: None
Lot
- Size: 10,018 Square Feet
- Dimensions: 98 x 125 x 67 x 125
- Features: Irregular Lot, Sprinklers Automatic
Details
- Parcel number: 064524C400455.0420
- Lease amount: $0
- Zoning description: R1
Construction
Type & style
- Home type: SingleFamily
- Architectural style: Florida
- Property subtype: Single Family Residence
Materials
- Block, Concrete, Stucco
- Roof: Shingle
Condition
- Resale
- Year built: 1984
Utilities & green energy
- Sewer: Assessment Paid, Public Sewer
- Water: Assessment Paid, Public
- Utilities for property: Cable Available
Community & HOA
Community
- Features: None
- Security: None
- Condo and coop fee: $0
- Membership fee: $0
- Subdivision: CAPE CORAL
HOA
- Has HOA: No
- Amenities included: None
- Services included: None
- HOA phone: 000-000-0000
Location
- Region: Cape Coral
Financial & listing details
- Price per square foot: $216/sqft
- Tax assessed value: $295,131
- Annual tax amount: $3,204
- Date on market: 5/11/2026
- Cumulative days on market: 80 days
- Listing terms: All Financing Considered,Cash,FHA,VA Loan
- Ownership: Single Family
- Contingency: Inspection
Estimated market value
$337,100
$320,000 - $354,000
$2,133/mo
Price history
| Date | Event | Price |
|---|---|---|
| 7/10/2026 | Pending sale | $349,900$216/sqft |
Source:  Florida Gulf Coast MLS #2026021373 Report a problem Florida Gulf Coast MLS #2026021373 Report a problem | ||
| 6/15/2026 | Listed for sale | $349,900$216/sqft |
Source: Florida Gulf Coast MLS #2026021373 Report a problem | ||
| 5/24/2026 | Pending sale | $349,900$216/sqft |
Source: Florida Gulf Coast MLS #2026021373 Report a problem | ||
| 5/11/2026 | Listed for sale | $349,900+438.3%$216/sqft |
Source: Florida Gulf Coast MLS #2026021373 Report a problem | ||
| 12/3/2021 | Sold | $65,000$40/sqft |
Source: Public Record Report a problem | ||
Public tax history
| Year | Property taxes | Tax assessment |
|---|---|---|
| 2025 | $3,204 +26.8% | $216,771 +5.4% |
| 2024 | $2,527 +5.6% | $205,662 +0.6% |
| 2023 | $2,392 +6.5% | $204,526 +4.8% |
| 2022 | $2,247 -17.8% | $195,078 +28.4% |
| 2021 | $2,734 +3.7% | $151,939 +6.8% |
| 2020 | $2,635 +1.9% | $142,301 -19.2% |
| 2019 | $2,586 | $176,037 +25.5% |
| 2018 | $2,586 +0.8% | $140,225 +0.2% |
| 2017 | $2,565 +2.4% | $139,971 -10.8% |
| 2016 | $2,505 +8% | $156,996 +11.6% |
| 2015 | $2,319 +5.6% | $140,694 +5.2% |
| 2014 | $2,196 +23% | $133,693 +14.5% |
| 2013 | $1,786 +6.8% | $116,797 +24.1% |
| 2012 | $1,673 +14.9% | $94,102 -3.7% |
| 2011 | $1,456 0% | $97,754 -4.1% |
| 2010 | $1,456 +5.2% | $101,914 +8.9% |
| 2009 | $1,384 +1.3% | $93,580 -47.6% |
| 2008 | $1,366 -13.6% | $178,710 -19.9% |
| 2007 | $1,581 -0.3% | $223,120 -1.8% |
| 2006 | $1,587 -3.3% | $227,230 +71.6% |
| 2004 | $1,641 -1.6% | $132,410 +17% |
| 2003 | $1,668 +0.7% | $113,150 +12.2% |
| 2002 | $1,657 | $100,820 +14% |
| 2000 | -- | $88,400 |
Find assessor info on the county website
Monthly payment
Est. payment
Payment breakdown
Explore the cost of this home by adjusting the details. Changes won't be saved.Climate risks
Neighborhood: 33904
Nearby schools
GreatSchools rating
- 7/10Cape Elementary SchoolGrades: PK-5Distance: 0.9 mi
- 7/10Gulf Middle SchoolGrades: 6-8Distance: 3.6 mi
- 5/10Cape Coral High SchoolGrades: 9-12Distance: 2.6 mi
- $328,7004 bd2 ba2.1k sqft3910 SE 10th Pl, Cape Coral, FL 33904Off Market
- $373,2003 bd2 ba1.7k sqft3902 SE 10th Pl, Cape Coral, FL 33904Off Market
- $350,4003 bd2 ba1.7k sqft3921 SE 10th Ave, Cape Coral, FL 33904Off Market
- $381,3003 bd2 ba1.6k sqft3914 SE 10th Pl, Cape Coral, FL 33904Off Market
- $417,4003 bd2 ba1.5k sqft3917 SE 10th Ave, Cape Coral, FL 33904Off Market
- $363,5003 bd2 ba1.7k sqft3907 SE 10th Pl, Cape Coral, FL 33904Off Market
- $329,4003 bd2 ba1.6k sqft3925 SE 10th Ave, Cape Coral, FL 33904Off Market
- $531,3003 bd4 ba2.6k sqft3830 SE 10th Pl, Cape Coral, FL 33904Off Market
A local agent can set up tours, give advice and negotiate with sellers.
A local lender can help you make sure your offer is ready when you are.
Similar homes
- $350,0003 bd2 ba1.4k sqft3606 Country Club Blvd, Cape Coral, FL 33904For Sale

 MLS ID #2026031391, Renee Renna, Cape Coral Real Estate & RE. Florida Gulf Coast MLS
 - $429,0003 bd2 ba2.1k sqft4047 Country Club Blvd, Cape Coral, FL 33904For Sale
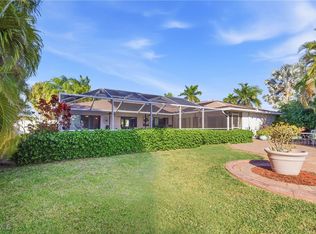 MLS ID #2026001440, Elizabeth Bracero, Schooner Bay Realty, Inc.. Florida Gulf Coast MLS
 - $344,9993 bd2 ba1.7k sqft2929 SW 8th Ct, Cape Coral, FL 33914For Sale
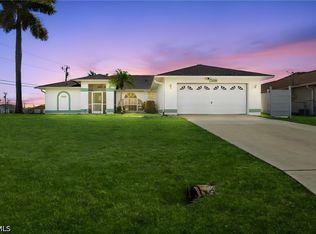 MLS ID #2026018697, Jadene Nicholson, Marzucco Real Estate. Florida Gulf Coast MLS
 - $450,0004 bd3 ba2.3k sqft534 SE 32nd Ter, Cape Coral, FL 33904For Sale
 MLS ID #2026028961, Denny Grimes, Keller Williams Realty Naples. Florida Gulf Coast MLS
 - $329,9003 bd2 ba1.3k sqft3820 SW 20th Ave, Cape Coral, FL 33914For SaleMLS ID #2026025323, Doreen Falcone, Coldwell Banker Realty. Florida Gulf Coast MLS
- $399,9992 bd2 ba1.3k sqft913 SE 26th Ter, Cape Coral, FL 33904For SaleMLS ID #2026007219, Judith New, RE/MAX Realty Team. Florida Gulf Coast MLS
- $354,9003 bd2 ba1.8k sqft610 NE 12th St, Cape Coral, FL 33909For SaleMLS ID #2026028316, Alan Dowell, Schooner Bay Realty, Inc.. Florida Gulf Coast MLS
- $215,0002 bd2 ba1k sqft3813 SE 11th Pl #1214, Cape Coral, FL 33904For SaleMLS ID #2026031144, Jacqui Engh, RE/MAX Realty Team. Florida Gulf Coast MLS
- $389,9003 bd2 ba1.5k sqft2919 SW 2nd Pl, Cape Coral, FL 33914For SaleMLS ID #2026026290, Kevin Koch, Vacationhit Realty. Florida Gulf Coast MLS
- $269,9002 bd2 ba1.2k sqftParkview Condo, Cape Coral, FL 33904For Sale
 MLS ID #A12048097, Daniela Mitchell, Re/Max Sunshine. MIAMI
 - $376,0003 bd2 ba1.5k sqft4005 SW 27th Ave, Cape Coral, FL 33914For SaleMLS ID #2026018722, Mike Darda, Compass Florida LLC. Florida Gulf Coast MLS
- $299,9003 bd2 ba1.4k sqft1209 SE 12th St, Cape Coral, FL 33990For SaleMLS ID #2026026716, Judy Sylvia, RE/MAX Realty Team. Florida Gulf Coast MLS
- $369,0004 bd2 ba1.7k sqft324 SW 21st Ter, Cape Coral, FL 33991For SaleMLS ID #2026027514, Valerie Busic, Legacy Premier Realty LLC. Florida Gulf Coast MLS
- $410,0003 bd2 ba1.6k sqft4116 SW 6th Pl, Cape Coral, FL 33914For Sale By Owner
- $399,9003 bd2 ba1.9k sqft1722 SE 2nd St, Cape Coral, FL 33990For SaleMLS ID #2026029836, Sherry Nisbet, Experience Real Estate Group L. Florida Gulf Coast MLS
- $269,0003 bd2 ba1.3k sqft4329 SW 1st Pl, Cape Coral, FL 33914For SaleMLS ID #2026019965, Anne Seymour, Seymour Real Estate Inc. Florida Gulf Coast MLS
- $358,0003 bd2 ba1.3k sqft2442 SW Embers Ter, Cape Coral, FL 33991For SaleMLS ID #2026021064, Leanne Powell, Vylla Home. Florida Gulf Coast MLS
- $229,5002 bd2 ba1.3k sqft1333 SE 40th Ter APT 2A, Cape Coral, FL 33904For SaleMLS ID #2026017674, Ariel Burnham, Compass Florida, LLC. Florida Gulf Coast MLS
- $320,0002 bd2 ba1.1k sqft4566 SE 5th Pl APT 105, Cape Coral, FL 33904For SaleMLS ID #2025017282, Ariel Lawrence, John R. Wood Properties. Florida Gulf Coast MLS
- $400,0003 bd2 ba1.8k sqft930 SW 37th Ter, Cape Coral, FL 33914For SaleMLS ID #2025009161, Kati Weiss, Best Invest Realty LLC. Florida Gulf Coast MLS
