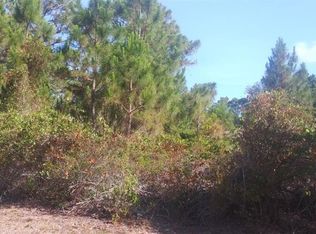
Welcome to 3907 Alwood St, a 3-bedroom, 2-bath pool home offering 1,331 square feet of living space in North Port with NO HOA. One of the standout upgrades is the brand-new hurricane impact windows, providing added storm protection, energy efficiency, security, and peace of mind. Step outside and enjoy your own private swimming pool, perfect for cooling off, entertaining friends and family, or simply relaxing in the Florida sunshine. Inside, the home features a comfortable single-story floor plan with a fireplace adding character to the living space, while the attached garage provides additional parking and storage. A metal roof adds even more value and durability. What truly makes this property unique is the opportunity to purchase the adjacent cleared corner vacant lot separately, potentially giving the new owner approximately half an acre of combined property ideal for additional privacy, a larger yard, extra outdoor living space, or simply the benefit of controlling the property next door. Conveniently located near shopping, dining, parks, schools, I-75, and all that Southwest Florida has to give. Whether you're searching for a primary residence, seasonal Florida getaway, or a pool home with the option for additional land, this property offers a combination that is becoming increasingly difficult to find. Schedule your private showing today and see the possibilities for yourself! The adjacent vacant lot is not included in the home’s list price and may be purchased separately.
Coming soon
$300,000
3907 ALWOOD ST, NORTH PORT, FL 34291
3beds
1,331sqft
Single Family Residence
Built in 1995
10,000 Square Feet Lot
$312,900 Zestimate®
$225/sqft
$-- HOA
What's special
- 2 hours
- 52
- 2
Zillow last checked:
Listing updated:
Listed by:
Jennifer Albright 941-284-3092,
HUNT BROTHERS REALTY, INC. 941-388-7017,
Andrew McNeil 941-302-4417,
HUNT BROTHERS REALTY, INC.
Source: Stellar MLS,MLS#: A4705546 Originating MLS: Sarasota - Manatee
Originating MLS: Sarasota - Manatee
Facts & features
Interior
Bedrooms & bathrooms
- Bedrooms: 3
- Bathrooms: 2
- Full bathrooms: 2
Primary bedroom
- Description: Room2
- Features: Storage Closet
- Level: First
- Area: 186 Square Feet
- Dimensions: 12x15.5
Bedroom 2
- Description: Room3
- Features: Storage Closet
- Level: First
- Area: 132 Square Feet
- Dimensions: 12x11
Bedroom 3
- Description: Room4
- Features: Storage Closet
- Level: First
- Area: 121 Square Feet
- Dimensions: 11x11
Kitchen
- Description: Room5
- Level: First
- Area: 120 Square Feet
- Dimensions: 10x12
Living room
- Description: Room1
- Level: First
- Area: 616 Square Feet
- Dimensions: 22x28
Heating
- Heat Pump
Cooling
- Central Air
Appliances
- Included: Dishwasher, Range, Refrigerator
- Laundry: Laundry Room
Features
- Split Bedroom
- Flooring: Ceramic Tile
- Doors: Sliding Doors
- Has fireplace: Yes
- Fireplace features: Living Room
Interior area
- Total structure area: 2,182
- Total interior livable area: 1,331 sqft
Video & virtual tour
Property
Parking
- Total spaces: 2
- Parking features: Garage - Attached
- Attached garage spaces: 2
Features
- Levels: One
- Stories: 1
- Has private pool: Yes
- Pool features: In Ground
- Has view: Yes
- View description: Park/Greenbelt, Trees/Woods
Lot
- Size: 10,000 Square Feet
Details
- Parcel number: 0950130702
- Zoning: RSF2
- Special conditions: None
Construction
Type & style
- Home type: SingleFamily
- Property subtype: Single Family Residence
Materials
- Wood Frame
- Foundation: Slab
- Roof: Metal
Condition
- New construction: No
- Year built: 1995
Utilities & green energy
- Sewer: Septic Tank
- Water: Well
- Utilities for property: Electricity Connected
Community & HOA
Community
- Pet fee: $0 monthly
- Subdivision: PORT CHARLOTTE SUB 26
HOA
- Has HOA: No
Location
- Region: North Port
Financial & listing details
- Price per square foot: $225/sqft
- Tax assessed value: $238,100
- Annual tax amount: $1,875
- Date on market: 9/9/2026
- Listing terms: Cash,Conventional,FHA,VA Loan
- Ownership: Fee Simple
- Total actual rent: 0
- Electric utility on property: Yes
- Road surface type: Asphalt
Estimated market value
$312,900
$288,000 - $335,000
$2,050/mo
Price history
| Date | Event | Price |
|---|---|---|
| 10/19/1994 | Sold | $1,600$1/sqft |
Source: Public Record Report a problem | ||
Public tax history
| Year | Property taxes | Tax assessment |
|---|---|---|
| 2025 | $1,954 +6.7% | $107,560 +2.9% |
| 2024 | $1,832 +6.1% | $104,529 +3% |
| 2023 | $1,726 +5.4% | $101,484 +3% |
| 2022 | $1,638 +19.3% | $98,528 +19.4% |
| 2021 | $1,373 +1.4% | $82,551 +1.4% |
| 2020 | $1,354 +3.8% | $81,411 +2.3% |
| 2019 | $1,305 | $79,581 +1.9% |
| 2018 | $1,305 +9.6% | $78,097 +2.1% |
| 2017 | $1,190 +2.2% | $76,491 -34.7% |
| 2016 | $1,164 +0.7% | $117,200 +19.8% |
| 2015 | $1,156 +0.3% | $97,800 +34.5% |
| 2014 | $1,153 +1.2% | $72,716 |
| 2013 | $1,138 +4.8% | $72,716 +1.7% |
| 2012 | $1,086 +3.6% | $71,500 +2.6% |
| 2011 | $1,049 -7.5% | $69,700 -9.6% |
| 2010 | $1,134 -13.5% | $77,100 -13.8% |
| 2009 | $1,311 | $89,400 -2.6% |
| 2008 | $1,311 -10.3% | $91,823 +3% |
| 2007 | $1,462 | $89,149 +2.5% |
| 2006 | -- | $86,975 +3% |
| 2005 | -- | $84,442 +3% |
| 2004 | $1,368 -0.3% | $81,983 +1.9% |
| 2003 | $1,372 +0.1% | $80,454 +2.4% |
| 2002 | $1,371 +6.8% | $78,568 +1.6% |
| 2001 | $1,284 +2.7% | $77,331 +3% |
| 2000 | $1,250 | $75,079 |
Find assessor info on the county website
Monthly payment
Est. payment
Payment breakdown
Explore the cost of this home by adjusting the details. Changes won't be saved.Climate risks
Neighborhood: 34291
Nearby schools
Schools provided by the listing agent
- Elementary: Glenallen Elementary
- Middle: Heron Creek Middle
- High: North Port High
Source: Stellar MLS. This data may not be complete. We recommend contacting the local school district to confirm school assignments for this home.
Similar homes
- $298,9003 bd2 ba1.3k sqft6345 BODMIN LANE, NORTH PORT, FL 34291For Sale

 MLS ID #C7529862, Sherry Wizieck, COLDWELL BANKER SUNSTAR REALTY. Stellar MLS
 - $274,9003 bd2 ba1.4k sqft2565 CLOVELON STREET, NORTH PORT, FL 34291For Sale
 MLS ID #D6148536, Debi Benson, PA, MICHAEL SAUNDERS & COMPANY. Stellar MLS
 - $290,0003 bd2 ba1.5k sqft4141 MERMELL CIRCLE, NORTH PORT, FL 34291For Sale
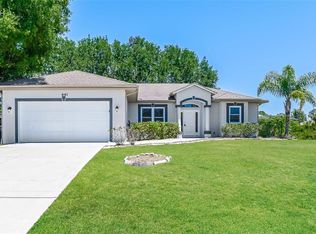 MLS ID #C7527491, William Figueroa, SOVEREIGN REAL ESTATE GROUP. Stellar MLS
 - $295,0003 bd2 ba1.8k sqft2583 PENNSYLVANIA TERRACE, NORTH PORT, FL 34291For Sale
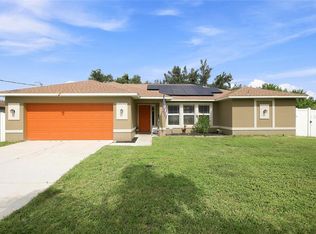 MLS ID #D6148637, Kate Mellen, EXP REALTY LLC. Stellar MLS
 - $299,0003 bd2 ba1.1k sqft8457 BRISTOL AVENUE, NORTH PORT, FL 34291For SaleMLS ID #TB8520963, Rick Waid, LOKATION. Stellar MLS
- $300,0003 bd2 ba1.7k sqft468 HARLAND STREET, NORTH PORT, FL 34287For SaleMLS ID #C7530450, Agata Bulanda, GULF SHORES REALTY ERA POWERED. Stellar MLS
- $329,9003 bd2 ba1.4k sqft7380 MERONI BOULEVARD, NORTH PORT, FL 34291For SaleMLS ID #A4668474, Ella Selyukov, VETERANS REALTY INC.. Stellar MLS
- $258,9993 bd2 ba1.1k sqft7164 SABLON ROAD, NORTH PORT, FL 34291For SaleMLS ID #A4703132, Britany Huebner, RIVER HILLS PROPERTIES, LLC B. Stellar MLS
- $185,0003 bd2 ba1.1k sqft5584 WAGON WHEEL DRIVE, NORTH PORT, FL 34291For SaleMLS ID #C7530080, John Paul Perkins, NORTH PORT REALTY LLC. Stellar MLS
- $265,0003 bd2 ba1.1k sqft3339 DUAR TERRACE, NORTH PORT, FL 34291For SaleMLS ID #A4655017, Brandon Baserva, FLORIDA ATTORNEY REALTY INC. Stellar MLS
- $299,0002 bd2 ba1.3k sqft8876 SAN PABLO AVENUE, NORTH PORT, FL 34287For SaleMLS ID #N6145422, Caleb Frick, SHARK TOOTH REALTY. Stellar MLS
- $339,0003 bd2 ba1.4k sqft7530 FRANZINO AVENUE, NORTH PORT, FL 34291For SaleMLS ID #C7524142, Emily Rivera-Jackson, COLDWELL BANKER SUNSTAR REALTY. Stellar MLS
- $335,0004 bd2 ba1.7k sqft7578 TASCO DRIVE, NORTH PORT, FL 34291For SaleMLS ID #A4699602, Delmar Bennett, NORTHGROUP REAL ESTATE, INC. Stellar MLS
- $420,0003 bd2 ba1.3k sqft7570 CROCK AVENUE, NORTH PORT, FL 34291For SaleMLS ID #A4704573, Irene Kosse, THE AGENCY SARASOTA. Stellar MLS
- $334,9904 bd2 ba1.8k sqft5611 ZINKLE STREET, NORTH PORT, FL 34291New ConstructionMLS ID #A4704932, Carlos Gilkey, IV, CHRISTOPHER ALAN REALTY, LLC. Stellar MLS
- $325,0003 bd2 ba1.6k sqft5465 GAITOR TERRACE, NORTH PORT, FL 34291For SaleMLS ID #TB8498082, Charla Davis, KELLER WILLIAMS SUBURBAN TAMPA. Stellar MLS
