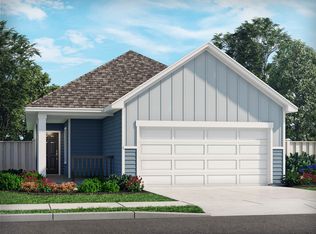
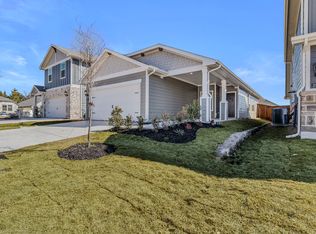
Welcome to this beautiful, modern home in the desirable Lakehaven community of Farmersville!
Featuring 4 bedrooms, 2.5 bathrooms, and an open-concept floor plan, this home offers a
comfortable blend of style and functionality. The spacious living area flows seamlessly into the
kitchen, featuring granite countertops, stainless steel appliances, and luxury vinyl plank flooring.
The primary suite is conveniently located downstairs and offers a private bath with dual sinks
and a walk-in closet. Upstairs, you'll find additional bedrooms and a versatile game room,
perfect for a second living area, home office, or entertaining. Enjoy the covered patio and
backyard, along with access to the community's amenities, including a pool, clubhouse,
playground, tennis courts, and walking trails. Conveniently located near US-380 and Highway
78, this home offers comfortable living with convenient access to nearby shopping, dining, and
schools.
For sale
Price cut: $16K (11/2)
$319,000
3907 Marble Falls Dr, Farmersville, TX 75442
4beds
2,762sqft
Single Family Residence
Built in 2024
4,835 Square Feet Lot
$315,600 Zestimate®
$115/sqft
$63/mo HOA
What's special
Open-concept floor planStainless steel appliancesLuxury vinyl plank flooringGranite countertopsCovered patioVersatile game roomWalk-in closet
- 37 days
- 71
- 6
Likely to sell faster than
Zillow last checked:
Listing updated:
Listed by:
Leah Shelton 0648368 469-722-2554,
Real Broker, LLC 855-450-0442
Source: NTREIS,MLS#: 21396793
Facts & features
Interior
Bedrooms & bathrooms
- Bedrooms: 4
- Bathrooms: 3
- Full bathrooms: 2
- 1/2 bathrooms: 1
Primary bedroom
- Features: Walk-In Closet(s)
- Level: First
- Dimensions: 14 x 15
Bedroom
- Level: Second
- Dimensions: 12 x 11
Bedroom
- Level: Second
- Dimensions: 15 x 11
Bedroom
- Level: Second
- Dimensions: 12 x 11
Dining room
- Level: First
- Dimensions: 15 x 12
Game room
- Level: Second
- Dimensions: 15 x 20
Living room
- Level: First
- Dimensions: 14 x 15
Heating
- Central, Electric, ENERGY STAR Qualified Equipment
Cooling
- Central Air, Ceiling Fan(s), ENERGY STAR Qualified Equipment
Appliances
- Included: Dishwasher, Gas Cooktop, Gas Oven, Microwave, Vented Exhaust Fan
- Laundry: Washer Hookup, Dryer Hookup
Features
- High Speed Internet, Smart Home
- Flooring: Carpet, Ceramic Tile, Luxury Vinyl Plank
- Has basement: No
- Has fireplace: No
Interior area
- Total interior livable area: 2,762 sqft
Video & virtual tour
Property
Parking
- Total spaces: 2
- Parking features: Driveway, Garage
- Attached garage spaces: 2
Features
- Levels: Two
- Stories: 2
- Patio & porch: Covered
- Pool features: None, Community
- Fencing: Metal,Wood
Lot
- Size: 4,835 Square Feet
- Features: Landscaped
Details
- Parcel number: R134530AK01301
Construction
Type & style
- Home type: SingleFamily
- Architectural style: Traditional,Detached
- Property subtype: Single Family Residence
Materials
- Fiber Cement
- Foundation: Slab
- Roof: Composition
Condition
- Resale
- Year built: 2024
Utilities & green energy
- Sewer: Public Sewer
- Water: Public
- Utilities for property: Sewer Available, Water Available
Community & HOA
Community
- Features: Clubhouse, Playground, Pool, Tennis Court(s), Trails/Paths
- Subdivision: Lakehaven Ph 4
HOA
- Has HOA: Yes
- Services included: All Facilities
- HOA fee: $750 annually
- HOA name: Neighborhood Management Inc
- HOA phone: 972-359-1548
Location
- Region: Farmersville
Financial & listing details
- Price per square foot: $115/sqft
- Tax assessed value: $299,379
- Annual tax amount: $2,244
- Date on market: 9/30/2026
- Cumulative days on market: 42 days
- Listing terms: Cash,Conventional,FHA,VA Loan
Estimated market value
$315,600
$300,000 - $331,000
$2,849/mo
Price history
| Date | Event | Price |
|---|---|---|
| 11/2/2026 | Price change | $319,000-4.8%$115/sqft |
Source: NTREIS #21396793 Report a problem | ||
| 9/30/2026 | Listed for sale | $335,000+6.3%$121/sqft |
Source: NTREIS #21396793 Report a problem | ||
| 9/22/2025 | Listing removed | $2,500$1/sqft |
Source: Zillow Rentals Report a problem | ||
| 9/16/2025 | Listing removed | $315,066$114/sqft |
Source:  Meritage Homes Report a problem | ||
| 8/13/2025 | Listed for rent | $2,500$1/sqft |
Source: Zillow Rentals Report a problem | ||
| 6/6/2025 | Price change | $315,066-1.6%$114/sqft |
Source: Meritage Homes Report a problem | ||
| 5/20/2025 | Price change | $320,066+0.8%$116/sqft |
Source: Meritage Homes Report a problem | ||
| 5/8/2025 | Price change | $317,566-1.6%$115/sqft |
Source: Meritage Homes Report a problem | ||
| 4/16/2025 | Price change | $322,566-2.3%$117/sqft |
Source: NTREIS #20803338 Report a problem | ||
| 4/11/2025 | Price change | $330,066-2.2%$120/sqft |
Source: NTREIS #20803338 Report a problem | ||
| 4/2/2025 | Price change | $337,566-1.5%$122/sqft |
Source: Meritage Homes Report a problem | ||
| 3/4/2025 | Price change | $342,566-0.1%$124/sqft |
Source: NTREIS #20803338 Report a problem | ||
| 1/2/2025 | Price change | $343,066+0.4%$124/sqft |
Source: Meritage Homes Report a problem | ||
| 12/21/2024 | Listed for sale | $341,566$124/sqft |
Source: Meritage Homes Report a problem | ||
Public tax history
| Year | Property taxes | Tax assessment |
|---|---|---|
| 2026 | -- | $299,379 +92.8% |
| 2025 | $2,244 | $155,251 |
Find assessor info on the county website
Monthly payment
Est. payment
Payment breakdown
Explore the cost of this home by adjusting the details. Changes won't be saved.Climate risks
Neighborhood: 75442
Nearby schools
Schools provided by the listing agent
- Elementary: Tatum
- Middle: Farmersville
- High: Farmersville
- District: Farmersville ISD
Source: NTREIS. This data may not be complete. We recommend contacting the local school district to confirm school assignments for this home.


Similar homes
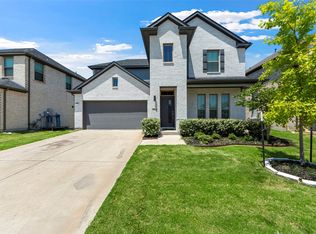
- $344,0004 bd3 ba2.4k sqft3818 Livingston Dr, Farmersville, TX 75442For Sale
 MLS ID #21357201, Joel Treanor. NTREIS
- $334,5564 bd3 ba2.7k sqft3507 Bastrop Dr, Farmersville, TX 75442New Construction
 NTREIS
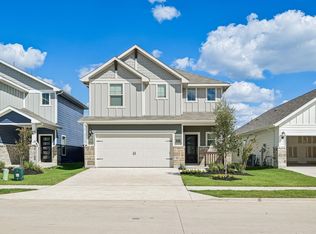
- $279,0004 bd3 ba2.2k sqft3717 Cisco Dr, Farmersville, TX 75442For Sale
 MLS ID #21375045, Aaron Shockey. NTREIS
- $301,9374 bd3 ba2.3k sqft4036 Palestine Dr, Farmersville, TX 75442New Construction
 NTREIS
