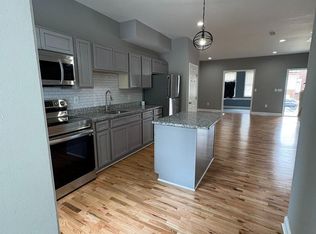
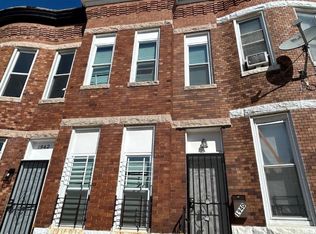
Don't miss this wonderful opportunity to own this 3-bedroom, 1-bathroom townhouse in the desirable Langston Hughes neighborhood. Built in 1920, the home features a classic brick façade that exudes character. Inside, an open floor plan invites you to enjoy a spacious living area with laminate plank flooring that flows to the dining room, which is a great place for meals and entertaining. Adjacent to the dining area is the kitchen with table space and features granite countertops, white cabinetry and appliances The unfinished full basement presents an opportunity for customization, whether you envision a cozy family room, additional bedrooms, or a rental unit to enhance your investment returns. With interior access and walkout stairs, this space is versatile and ready for your personal touch. The exterior presents a front yard and a rear yard, ideal for outdoor relaxation or gardening. Sidewalks and streetlights enhance the neighborhood's charm, making it a pleasant place to live or rent out. This home is conveniently close to local amenities, restaurants, Family Food Market and The Home Depot. With its prime location, this townhouse is a smart investment.
Pending
$57,500
3908 W Garrison Ave, Baltimore, MD 21215
3beds
1,100sqft
Townhouse
Built in 1920
1,750 Square Feet Lot
$-- Zestimate®
$52/sqft
$-- HOA
What's special
Laminate plank flooringGranite countertopsWhite cabinetry and appliancesOpen floor planKitchen with table space
- 17 days
- 239
- 22
Likely to sell faster than
Zillow last checked:
Listing updated:
Listed by:
Gina Gargeu 410-547-1116,
Century 21 Downtown 410-547-1116
Source: Bright MLS,MLS#: MDBA2233952
Facts & features
Interior
Bedrooms & bathrooms
- Bedrooms: 3
- Bathrooms: 1
- Full bathrooms: 1
Rooms
- Room types: Living Room, Dining Room, Bedroom 2, Bedroom 3, Kitchen, Bedroom 1, Full Bath
Bedroom 1
- Level: Upper
Bedroom 2
- Level: Upper
Bedroom 3
- Level: Upper
Dining room
- Features: Flooring - Laminate Plank
- Level: Main
Other
- Features: Bathroom - Tub Shower, Flooring - Laminate Plank
- Level: Upper
Kitchen
- Features: Granite Counters, Flooring - Laminate Plank
- Level: Main
Living room
- Features: Flooring - Laminate Plank
- Level: Main
Heating
- Forced Air, Natural Gas
Cooling
- None
Appliances
- Included: Gas Water Heater
Features
- Bathroom - Tub Shower, Dining Area, Open Floorplan, Formal/Separate Dining Room, Kitchen - Table Space, Dry Wall, Paneled Walls, Plaster Walls
- Flooring: Laminate, Carpet
- Basement: Unfinished,Full,Interior Entry,Connecting Stairway,Exterior Entry,Rear Entrance,Walk-Out Access,Windows
- Has fireplace: No
Interior area
- Total structure area: 1,650
- Total interior livable area: 1,100 sqft
- Finished area above ground: 1,100
- Finished area below ground: 0
Property
Parking
- Parking features: On Street
- Has uncovered spaces: Yes
Accessibility
- Accessibility features: None
Features
- Levels: Three
- Stories: 3
- Exterior features: Sidewalks, Street Lights
- Pool features: None
- Fencing: Chain Link,Full
Lot
- Size: 1,750 Square Feet
- Features: Front Yard, Rear Yard
Details
- Additional structures: Above Grade, Below Grade
- Parcel number: 0327204573 003D
- Zoning: R-6
- Special conditions: Real Estate Owned
Construction
Type & style
- Home type: Townhouse
- Architectural style: Other
- Property subtype: Townhouse
Materials
- Brick, Brick Front, Combination, Frame
- Foundation: Concrete Perimeter
- Roof: Flat
Condition
- New construction: No
- Year built: 1920
Utilities & green energy
- Sewer: Public Sewer
- Water: Public
Community & HOA
Community
- Subdivision: Langston Hughes
HOA
- Has HOA: No
Location
- Region: Baltimore
- Municipality: Baltimore City
Financial & listing details
- Price per square foot: $52/sqft
- Tax assessed value: $220,000
- Annual tax amount: $5,192
- Date on market: 10/7/2026
- Listing agreement: Exclusive Right To Sell
- Ownership: Fee Simple
Foreclosure details
Estimated market value
Not available
Estimated sales range
Not available
$1,675/mo
Price history
| Date | Event | Price |
|---|---|---|
| 4/14/2023 | Sold | $225,000+309.1%$205/sqft |
Source: Public Record Report a problem | ||
| 3/6/2023 | Listing removed | -- |
Source: Zillow Rentals Report a problem | ||
| 2/13/2023 | Listed for rent | $1,500$1/sqft |
Source: Zillow Rentals Report a problem | ||
| 11/28/2022 | Sold | $55,000-26.7%$50/sqft |
Source: Public Record Report a problem | ||
| 7/26/2022 | Listing removed | $75,000$68/sqft |
Source:  Bright MLS #MDBA2047886 Report a problem | ||
| 6/28/2022 | Listed for sale | $75,000+130.4%$68/sqft |
Source: Bright MLS #MDBA2047886 Report a problem | ||
| 4/2/2021 | Sold | $32,550+117%$30/sqft |
Source: Public Record Report a problem | ||
| 12/11/2020 | Pending sale | $15,000$14/sqft |
Source: A.J. Billig & Company #MDBA532084 Report a problem | ||
| 11/18/2020 | Listed for sale | $15,000-60%$14/sqft |
Source: A.J. Billig & Company #MDBA532084 Report a problem | ||
| 8/7/2008 | Sold | $37,500-11.8%$34/sqft |
Source: Public Record Report a problem | ||
| 10/11/2006 | Sold | $42,525+19.1%$39/sqft |
Source: Public Record Report a problem | ||
| 3/31/2005 | Sold | $35,700$32/sqft |
Source: Public Record Report a problem | ||
Public tax history
| Year | Property taxes | Tax assessment |
|---|---|---|
| 2025 | $5,192 +7233.3% | $220,000 +7233.3% |
| 2024 | $71 -87.7% | $3,000 -87.7% |
| 2023 | $574 +7.4% | $24,333 -6.4% |
| 2022 | $535 +7.9% | $26,000 +23.8% |
| 2021 | $496 +6.8% | $21,000 +6.8% |
| 2020 | $464 +7.3% | $19,667 -6.3% |
| 2019 | $433 +7.8% | $21,000 +23.5% |
| 2018 | $401 | $17,000 |
| 2017 | $401 -0.4% | $17,000 |
| 2016 | $403 | $17,000 |
| 2015 | $403 | $17,000 |
| 2014 | $403 | $17,000 |
| 2013 | -- | $17,000 |
| 2012 | -- | $17,000 |
| 2011 | -- | $17,000 |
| 2010 | -- | $17,000 |
| 2009 | -- | $17,000 |
| 2008 | -- | $17,000 |
| 2007 | -- | $17,000 |
| 2006 | -- | $17,000 +5.4% |
| 2005 | -- | $16,132 +5.7% |
| 2004 | -- | $15,266 -10.2% |
| 2003 | -- | $17,000 +5.4% |
| 2002 | -- | $16,132 +1.2% |
| 2001 | -- | $15,933 |
Find assessor info on the county website
Monthly payment
Climate risks
Neighborhood: Langston Hughes
Nearby schools
Schools provided by the listing agent
- District: Baltimore City Public Schools
Source: Bright MLS. This data may not be complete. We recommend contacting the local school district to confirm school assignments for this home.

Similar homes
- $59,7703 bd2 ba1.2k sqft1940 Mosher St, Baltimore, MD 21217For Sale
 MLS ID #MDBA2233286, William Dickman, Northrop Realty. Bright MLS
- $69,9003 bd1 ba978 sqft5313 Hamlin Ave, Baltimore, MD 21215For Sale
 MLS ID #MDBA2226288, Chi Yan, Real Broker, LLC. Bright MLS
- $85,0003 bd1 ba1.2k sqft3621 Garrison Blvd, Baltimore, MD 21215For Sale
 MLS ID #MDBA2223432, JD DiGirolamo, Berkshire Hathaway HomeServices Homesale Realty. Bright MLS
- $75,0003 bd1 ba1.2k sqft2515 Oswego Ave, Baltimore, MD 21215For Sale
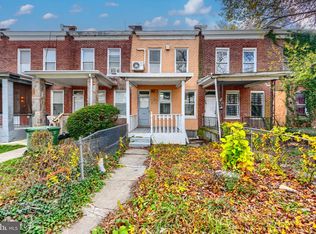 MLS ID #MDBA2231274, Joshua kline, Everything Real Estate, LLC. Bright MLS
- $49,9003 bd2 ba1.2k sqft2737 Prospect St, Baltimore, MD 21216For SaleMLS ID #MDBA2222230, Bob Simon, Long & Foster Real Estate, Inc.. Bright MLS
- $69,9993 bd2 ba1.2k sqft512 Sheridan Ave, Baltimore, MD 21212For SaleMLS ID #MDBA2235104, Teresa Smith, Keller Williams Preferred Properties. Bright MLS
- $40,0002 bd1 ba1.2k sqft3833 Beehler Ave, Baltimore, MD 21215AuctionMLS ID #MDBA2220798, Adam Shpritz, Ashland Auction Group LLC. Bright MLS
- $75,0003 bd2 ba1.1k sqft3523 Gelston Dr, Baltimore, MD 21229For SaleMLS ID #MDBA2234808, Marc Cormier, Berkshire Hathaway HomeServices PenFed Realty. Bright MLS
- $50,0003 bd1 ba871 sqft802 N Glover St, Baltimore, MD 21205For SaleMLS ID #MDBA2235480, Thomas Nwachukwu, Century 21 Downtown. Bright MLS
- $65,0003 bd1 ba1.3k sqft2826 Winchester St, Baltimore, MD 21216For SaleMLS ID #MDBA2214562, Moti Khan, Honest Realty INC. Bright MLS
- $85,0003 bd2 ba1.2k sqft512 E 35th St, Baltimore, MD 21218For SaleMLS ID #MDBA2235530, Marci Yankelov, Allison James Estates & Homes. Bright MLS
- $55,0003 bd2 ba1.2k sqft2103 Eagle St, Baltimore, MD 21223For SaleMLS ID #MDBA2216050, Dimitrios Lynch, ExecuHome Realty. Bright MLS
- $60,0004 bd1 ba1.5k sqft1511 Presstman St, Baltimore, MD 21217For SaleMLS ID #MDBA2220056, Christopher Swade, Taylor Properties. Bright MLS
- $--2 bd1 ba976 sqft439 N East Ave, Baltimore, MD 21224AuctionMLS ID #MDBA2230076, Adam Shpritz, Ashland Auction Group LLC. Bright MLS
- $45,0003 bd1 ba1.3k sqft535 N Robinson St, Baltimore, MD 21205For SaleMLS ID #MDBA2235134, Evan Weissman, EXP Realty, LLC. Bright MLS
- $60,0005 bd1 ba1k sqft2402 Wilkens Ave, Baltimore, MD 21223AuctionMLS ID #MDBA2228930, Adam Shpritz, Ashland Auction Group LLC. Bright MLS
- $50,0002 bd2 ba1.5k sqftThe Imperial, Baltimore, MD 21215For SaleMLS ID #MDBA2233382, Harriet Charkatz, Long & Foster Real Estate, Inc.. Bright MLS
- $79,9903 bd1 ba1k sqft2104 Penrose Ave, Baltimore, MD 21223For SaleMLS ID #MDBA2231278, William Dickman, Northrop Realty. Bright MLS
- $65,0002 bd2 ba1.1k sqft6711 Park Heights Ave Unit 112, Baltimore, MD 21215For SaleMLS ID #MDBA2232450, Teal Clise, EXP Realty, LLC. Bright MLS
- $50,0003 bd1 ba1.1k sqft1342 Cambria St #1342, Brooklyn, MD 21225For SaleMLS ID #MDBA2235090, Gretchen Smith, Douglas Realty, LLC. Bright MLS
