Skip main navigation
Sold for $1,600,000
  • $1,600,000

    3909 30th St N, Arlington, VA 22207

    4beds
    3,569sqft
    Single Family Residence
    Built in 1992
    0.33 Acres Lot
    $1,632,200 Zestimate®
    $448/sqft
    $7,382 Estimated rent

    Home value

    $1,632,200

    $1.52M - $1.75M

    $7,382/mo

    Zestimate® history
    Loading
    Loading...

    Owner options

    List your home for rent

    $7,382/mo

    Rent Zestimate®

    Find your next renter with Zillow Rental Manager. Plus, with online applications, you can quickly screen prospective tenants – for free.

    Learn more

    $7,382/mo

    Rent Zestimate®

    Refinance and save

    $8,058/mo

    Est. payment

    Refinancing to a lower rate could help reduce your monthly payments and save thousands over the life of the loan.

    See today's rates

    $8,058/mo

    Est. payment

    Explore your selling options

    Work with a Zillow partner agent

    Leverage their expertise and Zillow's premium Showcase listings to get your home seen by more buyers.

    Get started

    List with your own agent

    Get your home in front of millions of buyers by listing it on Zillow.

    Learn how to do it

    Sell it yourself

    Take full control of how buyers see your home on Zillow by listing For Sale by Owner (FSBO).

    List your home

    What's special

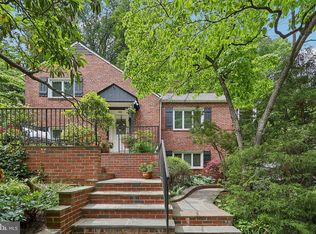
    New elevatorPrivate patioOpen floor planNew carpetsOversized attached two-car garageSoaring ceilingsSerene bellevue forest neighborhood
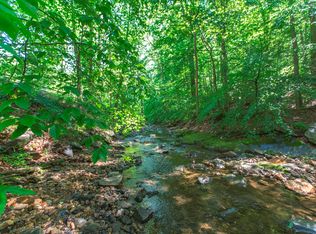
    Welcome to this Stunning Contemporary Home in Arlington! Nestled in the serene Bellevue Forest neighborhood, this expansive home at 3909 N 30th St offers a harmonious blend of luxury, comfort, and natural beauty. Situated on a generous 0.33-acre lot and located in the highly desirable Jamestown-Williamsburg-Yorktown school pyramid district, this home provides both seclusion and proximity to urban amenities. Boasting over 3,500 sq. ft. of above-grade living space. The main level features 3 spacious bedrooms and 3 full bathrooms. An open floor plan with soaring ceilings, abundant natural light, and hardwood floors creates an inviting atmosphere. The expansive dining and living rooms are perfect for entertaining and making lasting memories. A highlight of the home is the great room, located off the kitchen, with vaulted ceilings, built-in shelving, and new sliding glass doors that open to a 350-square-foot private patio, overlooking a wooded back and side yards. A new elevator connects the levels, ensuring accessibility and convenience throughout the home. The lower level offers an additional 800-square-foot private living space, ideal for extended family, guests, or as a ready-to-go rental unit. Access is available from the main level, the garage, or via a separate entrance at the front of the house. This beautiful private suite features a bedroom, living and dining areas, a fully equipped kitchen, and a full bath w/ space and hook up for a full size washer and dryer. Updates & Upgrades: By mid-September 2025 - Brand new elevator installed. June 2025 - New 2nd sliding door in the family room. 2025 – New main-level washer, water-saving toilets, main-level SS stove, and SS over-range microwave. 2023 - New sliding door in the family room. 2022 – New main-level dryer, new main-level SS dishwasher, new hot water heater installed, and garage door openers (app/remote-controlled motor). 2021 – New SS fridges on the main and lower levels, lower-level bathroom remodeled, radon mitigation system installed, and new attic fan installed. 2017 – New 25-year asphalt architectural shingles roof installed. The oversized attached two-car garage provides plenty of space for a workshop, additional storage, and convenience. Accommodating closets and storage spaces are found throughout the home. The property backs to trees and offers direct access to an entrance to the 30.16 acres of the secluded and wooded stream valley of Donaldson Run Park. Enjoy hiking, biking, and dog-friendly trails along Donaldson Run. Arlington is consistently recognized as one of the best places to live in the U.S., offering a vibrant community with a variety of parks, restaurants, cultural activities, and a diverse array of outdoor pursuits. This home combines the tranquility of a wooded setting with the convenience of urban living, offering a unique opportunity to experience the best of Arlington. This home has received plenty of love and is in excellent condition, with fresh paint throughout, new carpets, and more. Come see it as soon as you can. You are welcome to contact the listing agent to schedule a tour or ask any questions.

    Zillow last checked:

    Listing updated:

    Listed by:

    Talya Keren 703-395-6305,

    Coldwell Banker Realty

    Bought with:

    Dallen Russell, 0225275682

    Long & Foster Real Estate, Inc.

    Source: Bright MLS,MLS#: VAAR2055692MLS Logo

    Facts & features

    Interior

    Bedrooms & bathrooms
    • Bedrooms: 4
    • Bathrooms: 4
    • Full bathrooms: 4
    • Main level bathrooms: 3
    • Main level bedrooms: 3
    Primary bedroom
    • Features: Flooring - HardWood
    • Level: Main
    Bedroom 2
    • Features: Flooring - Carpet
    • Level: Main
    Bedroom 3
    • Features: Flooring - Carpet
    • Level: Main
    Bedroom 4
    • Level: Lower
    Primary bathroom
    • Level: Main
    Bathroom 2
    • Level: Main
    Bathroom 3
    • Level: Main
    Dining room
    • Features: Flooring - HardWood
    • Level: Main
    Family room
    • Features: Ceiling Fan(s)
    • Level: Lower
    Foyer
    • Features: Flooring - HardWood
    • Level: Main
    Other
    • Level: Lower
    Great room
    • Features: Flooring - HardWood, Fireplace - Wood Burning
    • Level: Main
    Kitchen
    • Level: Main
    Kitchen
    • Level: Lower
    Laundry
    • Level: Main
    Living room
    • Features: Flooring - HardWood
    • Level: Main
    Heating
    • Forced Air, Natural Gas
    Cooling
    • Central Air, Electric
    Appliances
    • Included: Refrigerator, Dishwasher, Disposal, Oven/Range - Electric, Gas Water Heater
    • Laundry: Main Level, Lower Level, Laundry Room
    Features
    • Built-in Features
    • Basement: Other
    • Number of fireplaces: 1
    Interior area
    • Total structure area: 3,569
    • Total interior livable area: 3,569 sqft
    • Finished area above ground: 3,569

    Property

    Parking
    • Total spaces: 7
    • Parking features: Garage Door Opener, Garage Faces Front, Storage, Inside Entrance, Oversized, Driveway, Private, Attached
    • Attached garage spaces: 2
    • Uncovered spaces: 5
    • Details: Garage Sqft: 304
    Accessibility
    • Accessibility features: Accessible Elevator Installed, Other
    Features
    • Levels: Two
    • Stories: 2
    • Pool features: None
    • Has view: Yes
    • View description: Trees/Woods
    Lot
    • Size: 0.33 Acres
    • Features: Landscaped, Suburban
    Details
    • Additional structures: Above Grade
    • Parcel number: 04008031
    • Zoning: R-10
    • Special conditions: Standard

    Construction

    Type & style
    • Home type: SingleFamily
    • Architectural style: Mid-Century Modern
    • Property subtype: Single Family Residence
    Materials
    • Brick
    • Foundation: Concrete Perimeter
    Condition
    • New construction: No
    • Year built: 1992

    Utilities & green energy

    • Sewer: Public Sewer
    • Water: Public

    Community & neighborhood

    Location
    • Region: Arlington
    • Subdivision: Bellevue Forest

    Other

    Other facts
    • Listing agreement: Exclusive Right To Sell
    • Listing terms: FHA,Cash,Conventional,VA Loan
    • Ownership: Fee Simple

    Price history

    DateEventPrice
    10/31/2025Sold$1,600,000-3%$448/sqft
    Source: Bright MLS #VAAR2055692 Report a problem
    10/1/2025Contingent$1,650,000$462/sqft
    Source: Bright MLS #VAAR2055692 Report a problem
    9/14/2025Price change$1,650,000-2.9%$462/sqft
    Source: Bright MLS #VAAR2055692 Report a problem
    9/2/2025Price change$1,700,000-5.6%$476/sqft
    Source: Bright MLS #VAAR2055692 Report a problem
    8/12/2025Listed for sale$1,800,000-2.7%$504/sqft
    Source: Bright MLS #VAAR2055692 Report a problem
    4/3/2025Listing removed$1,850,899$519/sqft
    Source: Bright MLS #VAAR2053518 Report a problem
    3/27/2025Price change$1,850,899-7.4%$519/sqft
    Source: Bright MLS #VAAR2053518 Report a problem
    3/21/2025Listed for sale$1,998,000+55.5%$560/sqft
    Source: Bright MLS #VAAR2053518 Report a problem
    8/18/2021Sold$1,285,000-1.1%$360/sqft
    Source: Bright MLS #VAAR180504 Report a problem
    8/4/2021Pending sale$1,299,000$364/sqft
    Source: Bright MLS #VAAR180504 Report a problem
    7/1/2021Contingent$1,299,000$364/sqft
    Source: Bright MLS #VAAR180504 Report a problem
    6/22/2021Price change$1,299,000-6.9%$364/sqft
    Source: Bright MLS #VAAR180504 Report a problem
    5/20/2021Price change$1,395,000-3.5%$391/sqft
    Source: Bright MLS #VAAR180504 Report a problem
    5/6/2021Listed for sale$1,445,000$405/sqft
    Source: Bright MLS #VAAR180504 Report a problem

    Public tax history

    YearProperty taxesTax assessment
    2025$16,237 +6.3%$1,571,800 +6.3%
    2024$15,280 +3.3%$1,479,200 +3%
    2023$14,793 +6.4%$1,436,200 +6.4%
    2022$13,908 +4.4%$1,350,300 +4.4%
    2021$13,322 +5.8%$1,293,400 +5.4%
    2020$12,590 +6.2%$1,227,100 +6.2%
    2019$11,857 +3.8%$1,155,700 +1.8%
    2018$11,420 +4.9%$1,135,200 +4.9%
    2017$10,889 +1.5%$1,082,400
    2016$10,727 +2.5%$1,082,400 +3%
    2015$10,466 +2.1%$1,050,800 +2.1%
    2014$10,246 +2.1%$1,028,700 +3.1%
    2013$10,039 +3.6%$997,900
    2012$9,690 +1.4%--
    2011$9,560 --
    2009-- --
    2008-- --
    2007-- --
    2006-- --
    2005-- --
    2004-- --
    2003-- --
    2002-- --
    2001-- $574,200

    Find assessor info on the county website

    Neighborhood: Bellevue Forest

    Nearby schools

    GreatSchools rating
    Schools provided by the listing agent
    • Elementary: Jamestown
    • Middle: Williamsburg
    • High: Yorktown
    • District: Arlington County Public Schools

    Source: Bright MLS. This data may not be complete. We recommend contacting the local school district to confirm school assignments for this home.

    Get a cash offer in 3 minutes
    Find out how much your home could sell for in as little as 3 minutes with a no-obligation cash offer.
    Estimated market value
    $1,632,200
    Get a cash offer in 3 minutes
    Find out how much your home could sell for in as little as 3 minutes with a no-obligation cash offer.
    Estimated market value
    $1,632,200