Skip main navigation
Sold for $1,262,500
  • $1,262,500

    3931 30th St N, Arlington, VA 22207

    4beds
    2,200sqft
    Single Family Residence
    Built in 1956
    9,110 Square Feet Lot
    $1,401,300 Zestimate®
    $574/sqft
    $5,177 Estimated rent

    Home value

    $1,401,300

    $1.33M - $1.49M

    $5,177/mo

    Zestimate® history
    Loading
    Loading...

    Owner options

    List your home for rent

    $5,177/mo

    Rent Zestimate®

    Find your next renter with Zillow Rental Manager. Plus, with online applications, you can quickly screen prospective tenants – for free.

    Learn more

    $5,177/mo

    Rent Zestimate®

    Refinance and save

    $7,712/mo

    Est. payment

    Refinancing to a lower rate could help reduce your monthly payments and save thousands over the life of the loan.

    See today's rates

    $7,712/mo

    Est. payment

    Explore your selling options

    Work with a Zillow partner agent

    Leverage their expertise and Zillow's premium Showcase listings to get your home seen by more buyers.

    Get started

    List with your own agent

    Get your home in front of millions of buyers by listing it on Zillow.

    Learn how to do it

    Sell it yourself

    Take full control of how buyers see your home on Zillow by listing For Sale by Owner (FSBO).

    List your home

    What's special

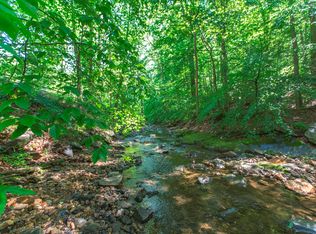
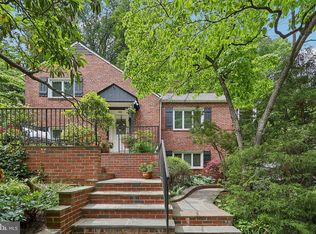
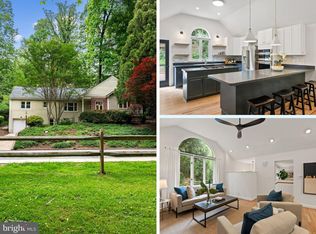
    Completely renovated 4BR 3BA Cape Cod overlooking Donaldson Run Park and sited in Arlington's sought-after Bellevue Forest neighborhood. Renovations include: roof, siding, windows, gutters with leaf guards, patio with stamped concrete, driveway, garage door, flag stone, kitchen, bathrooms, hardwood floors, appliances, water heater, painting and much more. The location provides a quick commute to DC, acclaimed public and private schools, and privacy in a beautiful natural setting.

    Zillow last checked:

    Listing updated:

    Listed by:

    Blaze Dimov 240-421-0931,

    Relux llc

    Bought with:

    Keri Shull, 618083

    EXP Realty, LLC

    Source: Bright MLS,MLS#: VAAR2036846MLS Logo

    Facts & features

    Interior

    Bedrooms & bathrooms
    • Bedrooms: 4
    • Bathrooms: 3
    • Full bathrooms: 3
    • Main level bathrooms: 1
    • Main level bedrooms: 2
    Basement
    • Description: Percent Finished: 90.0
    • Area: 500
    Heating
    • Forced Air, Natural Gas
    Cooling
    • Central Air, Electric
    Appliances
    • Included: Dishwasher, Disposal, Dryer, ENERGY STAR Qualified Dishwasher, ENERGY STAR Qualified Washer, ENERGY STAR Qualified Refrigerator, Exhaust Fan, Humidifier, Ice Maker, Oven/Range - Gas, Range Hood, Stainless Steel Appliance(s), Water Heater, Gas Water Heater
    • Laundry: Lower Level
    Features
    • Attic/House Fan, Breakfast Area, Combination Kitchen/Dining, Dining Area, Eat-in Kitchen, Kitchen Island, Recessed Lighting, Bar
    • Flooring: Wood
    • Windows: Double Pane Windows, ENERGY STAR Qualified Windows, Energy Efficient, Replacement
    • Basement: Partial,Finished
    • Number of fireplaces: 2
    • Fireplace features: Brick, Wood Burning
    Interior area
    • Total structure area: 2,200
    • Total interior livable area: 2,200 sqft
    • Finished area above ground: 1,700
    • Finished area below ground: 500

    Property

    Parking
    • Total spaces: 2
    • Parking features: Garage Faces Front, Garage Door Opener, Oversized, Attached, Driveway, On Street
    • Attached garage spaces: 1
    • Uncovered spaces: 1
    • Details: Garage Sqft: 240
    Accessibility
    • Accessibility features: 2+ Access Exits, >84" Garage Door
    Features
    • Levels: Three
    • Stories: 3
    • Pool features: None
    Lot
    • Size: 9,110 sqft
    Details
    • Additional structures: Above Grade, Below Grade
    • Parcel number: 04008034
    • Zoning: R-10
    • Special conditions: Standard

    Construction

    Type & style
    • Home type: SingleFamily
    • Architectural style: Cape Cod
    • Property subtype: Single Family Residence
    Materials
    • Block, Brick, Blown-In Insulation, Cement Siding, Vinyl Siding
    • Foundation: Block
    • Roof: Architectural Shingle
    Condition
    • Very Good
    • New construction: No
    • Year built: 1956

    Utilities & green energy

    • Sewer: Public Sewer
    • Water: Public
    • Utilities for property: Water Available, Sewer Available, Natural Gas Available, Electricity Available

    Community & neighborhood

    Location
    • Region: Arlington
    • Subdivision: Bellevue Forest

    Other

    Other facts
    • Listing agreement: Exclusive Right To Sell
    • Listing terms: Cash,Conventional,VA Loan
    • Ownership: Fee Simple

    Price history

    DateEventPrice
    2/16/2024Sold$1,262,500-2.8%$574/sqft
    Source: Bright MLS #VAAR2036846 Report a problem
    1/22/2024Pending sale$1,299,000$590/sqft
    Source: Bright MLS #VAAR2036846 Report a problem
    1/22/2024Listing removed--
    Source: Bright MLS #VAAR2039116 Report a problem
    1/9/2024Listed for rent$5,300$2/sqft
    Source: Bright MLS #VAAR2039116 Report a problem
    12/29/2023Price change$1,299,000-2%$590/sqft
    Source: Bright MLS #VAAR2036846 Report a problem
    11/2/2023Listed for sale$1,325,000$602/sqft
    Source: Bright MLS #VAAR2036846 Report a problem
    10/30/2023Pending sale$1,325,000$602/sqft
    Source: Bright MLS #VAAR2036846 Report a problem
    10/12/2023Listed for sale$1,325,000+65.6%$602/sqft
    Source: Bright MLS #VAAR2036846 Report a problem
    8/23/2023Sold$800,000-5.9%$364/sqft
    Source: Bright MLS #VAAR2028462 Report a problem
    7/19/2023Contingent$850,000$386/sqft
    Source: Bright MLS #VAAR2028462 Report a problem
    7/13/2023Listed for sale$850,000-7.6%$386/sqft
    Source: Bright MLS #VAAR2028462 Report a problem
    5/23/2023Listing removed$920,000$418/sqft
    Source: Bright MLS #VAAR2028462 Report a problem
    3/28/2023Contingent$920,000$418/sqft
    Source: Bright MLS #VAAR2028462 Report a problem
    3/22/2023Listed for sale$920,000$418/sqft
    Source: Bright MLS #VAAR2028462 Report a problem

    Public tax history

    YearProperty taxesTax assessment
    2025$13,342 +5.3%$1,291,600 +5.3%
    2024$12,672 +17.4%$1,226,700 +17%
    2023$10,795 +7.8%$1,048,100 +7.8%
    2022$10,012 +4.9%$972,000 +4.9%
    2021$9,542 +6.9%$926,400 +6.4%
    2020$8,929 -0.4%$870,300 -0.4%
    2019$8,966 +2.8%$873,900 +0.8%
    2018$8,721 +6.8%$866,900 +6.8%
    2017$8,168 +1.5%$811,900
    2016$8,046 +3.6%$811,900 +4.1%
    2015$7,767 +3.8%$779,800 +3.8%
    2014$7,484 +2.6%$751,400 +3.7%
    2013$7,291 +3.6%$724,800
    2012$7,038 +1.4%--
    2011$6,944 --
    2009-- --
    2008-- --
    2007-- --
    2006-- --
    2005-- --
    2004-- --
    2003-- --
    2002-- --
    2001-- $376,200

    Find assessor info on the county website

    Neighborhood: Bellevue Forest

    Nearby schools

    GreatSchools rating
    Schools provided by the listing agent
    • District: Arlington County Public Schools

    Source: Bright MLS. This data may not be complete. We recommend contacting the local school district to confirm school assignments for this home.

    Get a cash offer in 3 minutes
    Find out how much your home could sell for in as little as 3 minutes with a no-obligation cash offer.
    Estimated market value
    $1,401,300
    Get a cash offer in 3 minutes
    Find out how much your home could sell for in as little as 3 minutes with a no-obligation cash offer.
    Estimated market value
    $1,401,300