Tucked away on a peaceful, tree-lined street in Arlington’s beloved Bellevue Forest, this classic 1940s gem is a rare blend of timeless character, spacious living, and breathtaking natural surroundings. Overlooking the scenic trails of Donaldson Run Park, the home feels like a tranquil retreat, yet it's just minutes from the heart of North Arlington. Imagine waking up to birdsong, enjoying your morning coffee as sunlight filters through the trees, and heading straight from your front yard to miles of hiking, biking, and dog-friendly paths to Potomac Overlook. Inside, you’ll find 3 bedrooms, 2 full baths, and four well-designed levels that offer flexibility, privacy, and endless possibilities. The main level is filled with warmth and charm—from the inviting brick entry and cozy living room with wood-burning fireplace, to the light filled sunroom that offers front-row views of nature. Entertain in the formal dining room, complete with a pass-through buffet, or gather in the spacious eat-in kitchen featuring granite countertops, stainless steel appliances, and an abundance of cabinetry. Gleaming hardwood floors run throughout, adding to the home’s classic appeal. Upstairs, you’ll find two light-filled bedrooms and a full bath with a tub, as well as access to a spacious attic with a cedar-lined closet, ideal for organizing seasonal items. Every level of this home has been thoughtfully designed to provide comfort and convenience. On the lower level a generous laundry room with sink and storage makes everyday tasks a breeze. A private bedroom on this level features an updated en-suite bath and walk-in shower—perfect for guests, multi-generational living, or a quiet home office. The second lower level continues to impress with a large recreation room with gas line to the fireplace, a built-in wet bar for entertaining, a bonus storage room, utility space, and direct access to the one-car garage and attached shed. Step outside and you’ll find your own private sanctuary. The beautifully landscaped backyard features a charming brick patio perfect for grilling, hosting, or simply enjoying the quiet serenity of nature. Whether you're looking to unwind or entertain, the setting is unbeatable. Located within the Donaldson Run pool boundary and the highly sought-after Yorktown/Williamsburg/Jamestown pyramid, this home is perfectly positioned near parks, top-rated schools, and Arlington’s best shops and dining. With its unbeatable location, storybook setting, and solid bones, this is a home ready for its next chapter—whether you embrace its vintage charm or add your own modern touches, the potential is endless. 1 stop light to DC and GW Parkway.
Sold for $1,200,000
$1,200,000
3919 30th St N, Arlington, VA 22207
3beds
2,582sqft
Single Family Residence
Built in 1940
0.29 Acres Lot
$1,200,100 Zestimate®
$465/sqft
$4,555 Estimated rent
Home value
$1,200,100
$1.12M - $1.30M
$4,555/mo
Zestimate® history
Owner options
List your home for rent
$4,555/mo
Rent Zestimate®
Find your next renter with Zillow Rental Manager. Plus, with online applications, you can quickly screen prospective tenants – for free.
$4,555/mo
Rent Zestimate®
Refinance and save
$7,875/mo
Est. payment
Refinancing to a lower rate could help reduce your monthly payments and save thousands over the life of the loan.
$7,875/mo
Est. payment
Explore your selling options
Work with a Zillow partner agent
Leverage their expertise and Zillow's premium Showcase listings to get your home seen by more buyers.
Get startedList with your own agent
Get your home in front of millions of buyers by listing it on Zillow.
Learn how to do itSell it yourself
Take full control of how buyers see your home on Zillow by listing For Sale by Owner (FSBO).
List your homeWhat's special
Zillow last checked:
Listing updated:
Listed by:
Heidi Robbins 571-296-2312,
William G. Buck & Assoc., Inc.
Bought with:
Jake Barney, 5010739
Redfin Corporation
Source: Bright MLS,MLS#: VAAR2057390
Facts & features
Interior
Bedrooms & bathrooms
- Bedrooms: 3
- Bathrooms: 2
- Full bathrooms: 2
Rooms
- Room types: Living Room, Dining Room, Sitting Room, Bedroom 2, Bedroom 3, Kitchen, Den, Laundry, Storage Room, Utility Room, Workshop
Bedroom 2
- Features: Flooring - HardWood
- Level: Upper
- Area: 156 Square Feet
- Dimensions: 13 X 12
Bedroom 3
- Features: Flooring - HardWood
- Level: Upper
- Area: 108 Square Feet
- Dimensions: 12 X 9
Bedroom 3
- Level: Lower
Den
- Level: Lower
Dining room
- Features: Flooring - HardWood
- Level: Main
- Area: 170 Square Feet
- Dimensions: 17 X 10
Kitchen
- Features: Flooring - Vinyl
- Level: Main
- Area: 160 Square Feet
- Dimensions: 16 X 10
Laundry
- Level: Lower
Living room
- Features: Flooring - HardWood, Fireplace - Wood Burning
- Level: Main
- Area: 160 Square Feet
- Dimensions: 16 X 10
Sitting room
- Level: Main
Storage room
- Level: Lower
Utility room
- Level: Lower
Workshop
- Level: Lower
Heating
- Forced Air, Humidity Control, Natural Gas, Electric
Cooling
- Central Air, Electric
Appliances
- Included: Dishwasher, Disposal, Dryer, Humidifier, Microwave, Refrigerator, Washer, Oven/Range - Gas, Ice Maker, Stainless Steel Appliance(s), Electric Water Heater
- Laundry: Has Laundry, Lower Level, Laundry Room
Features
- Attic, Breakfast Area, Kitchen - Table Space, Built-in Features, Double/Dual Staircase, Bar, Cedar Closet(s), Eat-in Kitchen, Pantry
- Flooring: Hardwood, Wood
- Windows: Double Pane Windows, Window Treatments
- Basement: Finished,Garage Access
- Number of fireplaces: 2
- Fireplace features: Mantel(s), Gas/Propane, Wood Burning
Interior area
- Total structure area: 2,582
- Total interior livable area: 2,582 sqft
- Finished area above ground: 1,390
- Finished area below ground: 1,192
Property
Parking
- Total spaces: 4
- Parking features: Garage Door Opener, Garage Faces Front, Basement, Storage, Inside Entrance, Driveway, Attached
- Attached garage spaces: 1
- Uncovered spaces: 3
Accessibility
- Accessibility features: None
Features
- Levels: Multi/Split,Four
- Stories: 4
- Patio & porch: Patio, Terrace
- Exterior features: Storage, Stone Retaining Walls
- Pool features: None
Lot
- Size: 0.29 Acres
- Features: Backs to Trees, Wooded
Details
- Additional structures: Above Grade, Below Grade
- Parcel number: 04008032
- Zoning: R-10
- Special conditions: Standard
Construction
Type & style
- Home type: SingleFamily
- Architectural style: Cottage
- Property subtype: Single Family Residence
Materials
- Brick
- Foundation: Concrete Perimeter
Condition
- New construction: No
- Year built: 1940
Utilities & green energy
- Sewer: Public Sewer
- Water: Public
Community & HOA
Community
- Subdivision: Bellevue Forest
HOA
- Has HOA: No
Location
- Region: Arlington
Financial & listing details
- Price per square foot: $465/sqft
- Tax assessed value: $1,130,100
- Annual tax amount: $11,674
- Date on market: 5/14/2025
- Listing agreement: Exclusive Right To Sell
- Listing terms: Cash,Conventional,VA Loan,FHA
- Ownership: Fee Simple
Price history
| Date | Event | Price |
|---|---|---|
| 6/17/2025 | Sold | $1,200,000+0.1%$465/sqft |
Source:  Bright MLS #VAAR2057390 Report a problem Bright MLS #VAAR2057390 Report a problem | ||
| 5/19/2025 | Contingent | $1,199,000$464/sqft |
Source: Bright MLS #VAAR2057390 Report a problem | ||
| 5/14/2025 | Listed for sale | $1,199,000+51.8%$464/sqft |
Source: Bright MLS #VAAR2057390 Report a problem | ||
| 6/19/2007 | Sold | $790,000+135.8%$306/sqft |
Source: Public Record Report a problem | ||
| 3/16/1995 | Sold | $335,000$130/sqft |
Source: Public Record Report a problem | ||
Public tax history
| Year | Property taxes | Tax assessment |
|---|---|---|
| 2025 | $12,266 +5.1% | $1,187,400 +5.1% |
| 2024 | $11,674 +2.2% | $1,130,100 +1.9% |
| 2023 | $11,419 +5.7% | $1,108,600 +5.7% |
| 2022 | $10,799 +5.5% | $1,048,400 +5.5% |
| 2021 | $10,239 +6.6% | $994,100 +6.2% |
| 2020 | $9,607 +3.8% | $936,400 +3.8% |
| 2019 | $9,260 +1.8% | $902,500 -0.2% |
| 2018 | $9,097 +6.7% | $904,300 +6.7% |
| 2017 | $8,530 +1.1% | $847,900 -0.4% |
| 2016 | $8,434 +3.9% | $851,100 +4.4% |
| 2015 | $8,121 +3.6% | $815,400 +3.6% |
| 2014 | $7,836 +2.6% | $786,700 +3.6% |
| 2013 | $7,636 +3.6% | $759,000 |
| 2012 | $7,370 +1.4% | -- |
| 2011 | $7,271 | -- |
| 2009 | -- | -- |
| 2008 | -- | -- |
| 2007 | -- | -- |
| 2006 | -- | -- |
| 2005 | -- | -- |
| 2004 | -- | -- |
| 2003 | -- | -- |
| 2002 | -- | -- |
| 2001 | -- | $360,600 |
Find assessor info on the county website
Neighborhood: Bellevue Forest
Nearby homes
- $1,254,2003 bd3 ba2.4k sqft3925 30th St N, Arlington, VA 22207Off Market
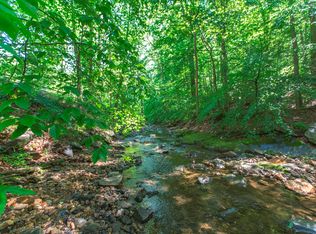
- $1,600,0004 bd4 ba3.5k sqft3909 30th St N, Arlington, VA 22207Sold
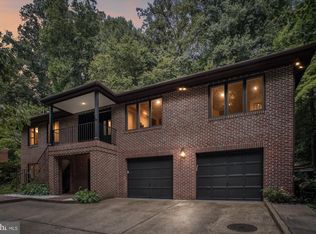
- $1,262,5004 bd3 ba2.2k sqft3931 30th St N, Arlington, VA 22207Sold

- $1,311,7003 bd3 ba2.2k sqft3901 30th St N, Arlington, VA 22207Off Market

- $1,527,200-- bd3 ba1.8k sqft3019 N Quincy St, Arlington, VA 22207Off Market
- $1,188,3003 bd3 ba1.7k sqft3010 N Pollard St, Arlington, VA 22207Off Market
- $1,314,3003 bd3 ba2.3k sqft4001 30th St N, Arlington, VA 22207Off Market
- $1,223,400-- bd2 ba1.9k sqft3016 N Pollard St, Arlington, VA 22207Off Market
Nearby schools
GreatSchools rating
- 10/10Jamestown Elementary SchoolGrades: PK-5Distance: 1.5 mi
- 10/10Williamsburg Middle SchoolGrades: 6-8Distance: 1.9 mi
- 8/10Yorktown High SchoolGrades: 9-12Distance: 1.7 mi
Schools provided by the listing agent
- Elementary: Jamestown
- Middle: Williamsburg
- High: Yorktown
- District: Arlington County Public Schools
Source: Bright MLS. This data may not be complete. We recommend contacting the local school district to confirm school assignments for this home.
Get a cash offer in 3 minutes
Find out how much your home could sell for in as little as 3 minutes with a no-obligation cash offer.
Estimated market value
$1,200,100
Get a cash offer in 3 minutes
Find out how much your home could sell for in as little as 3 minutes with a no-obligation cash offer.
Estimated market value
$1,200,100
- Virginia
- Arlington County
- Arlington
- 22207
- Bellevue Forest
- 3919 30th St N
