Skip main navigation
Sold for $1,000,000
  • $1,000,000

    3909 Everett St, Kensington, MD 20895

    4beds
    1,992sqft
    Single Family Residence
    Built in 1923
    0.34 Acres Lot
    $1,002,300 Zestimate®
    $502/sqft
    $3,866 Estimated rent

    Home value

    $1,002,300

    $912,000 - $1.10M

    $3,866/mo

    Zestimate® history
    Loading
    Loading...

    Owner options

    List your home for rent

    $3,866/mo

    Rent Zestimate®

    Find your next renter with Zillow Rental Manager. Plus, with online applications, you can quickly screen prospective tenants – for free.

    Learn more

    $3,866/mo

    Rent Zestimate®

    Refinance and save

    $6,041/mo

    Est. payment

    Refinancing to a lower rate could help reduce your monthly payments and save thousands over the life of the loan.

    See today's rates

    $6,041/mo

    Est. payment

    Explore your selling options

    Work with a Zillow partner agent

    Leverage their expertise and Zillow's premium Showcase listings to get your home seen by more buyers.

    Get started

    List with your own agent

    Get your home in front of millions of buyers by listing it on Zillow.

    Learn how to do it

    Sell it yourself

    Take full control of how buyers see your home on Zillow by listing For Sale by Owner (FSBO).

    List your home

    What's special

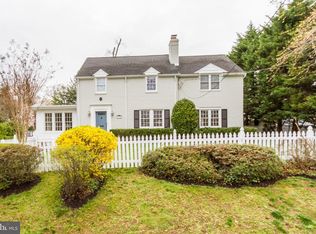
    With its abundant character intact, this timeless Chevy Chase View colonial offers an idyllic setting for living, entertaining at home, and four seasons of outdoor enjoyment. Set on an absolutely stunning three-quarter-acre lot, the home is brimming with classic details blended with modern amenities. Sunlight streams through the primary spaces, creating a warm, inviting ambiance. The living room is finished with a gas fireplace and opens to a sunroom/study/flex space and to the dining room. With a nod to its 1920’s craftsmanship, the dining room is flanked by a pair of built-in corner cabinets with glass doors and a large picture window overlooking the lovely backyard and gardens. Step into the renovated kitchen with Dacor appliances, a discreetly tucked away pantry, white cabinets, and open shelving. The kitchen is also filled with natural light and opens to a deck and the backyard. The upper level includes a large recently updated full bath and linen closet, and a bedroom with an adjoining half bath. Another bedroom opens to a level rooftop that could be a perfect spot to add a master bath and closet, or with railings to craft an idyllic outdoor private space. The third bedroom/home office could easily be adapted as a nursery and offers stairs to the finished attic level. Skylights and lush neutral carpeting make this a fabulous bedroom, playroom, or artist’s studio! The partially finished, walk-out lower level includes another half-bath, the laundry room and storage and utility space. Absolutely stunning, the fenced rear grounds extend beyond a brick-paved patio and offer the most spectacular backdrop for the gardener, a household with children, a pool, or a home expansion. The possibilities are endless. Located in the heart of Chevy Chase View and surrounded by extraordinary custom homes on generous landscaped lots, this residence is only moments to Kensington’s many attractions. It has easy access to Bethesda, parks, and bike trails into Rock Creek, commuting corridors and excellent public and private schools. The best of classic architecture, modern livability, and a gorgeous setting…. all wrapped into one wonderful home!

    Zillow last checked:

    Listing updated:

    Listed by:

    Helen Trybus 240-381-0530,

    Long & Foster Real Estate, Inc.

    Bought with:

    Brendan Gilday, 659752

    Real Broker, LLC

    Source: Bright MLS,MLS#: MDMC2170546MLS Logo

    Facts & features

    Interior

    Bedrooms & bathrooms
    • Bedrooms: 4
    • Bathrooms: 3
    • Full bathrooms: 1
    • 1/2 bathrooms: 2
    Basement
    • Area: 1248
    Heating
    • Central, Natural Gas
    Cooling
    • Central Air, Electric
    Appliances
    • Included: Gas Water Heater
    Features
    • Basement: Connecting Stairway,Full,Improved,Exterior Entry,Walk-Out Access
    • Number of fireplaces: 1
    Interior area
    • Total structure area: 2,616
    • Total interior livable area: 1,992 sqft
    • Finished area above ground: 1,368
    • Finished area below ground: 624

    Property

    Parking
    • Total spaces: 4
    • Parking features: Garage Faces Front, Detached, Driveway
    • Garage spaces: 1
    • Uncovered spaces: 3
    Accessibility
    • Accessibility features: None
    Features
    • Levels: Three
    • Stories: 3
    • Pool features: None
    Lot
    • Size: 0.34 Acres
    Details
    • Additional structures: Above Grade, Below Grade
    • Parcel number: 161303402291
    • Zoning: R90
    • Special conditions: Standard

    Construction

    Type & style
    • Home type: SingleFamily
    • Architectural style: Colonial
    • Property subtype: Single Family Residence
    Materials
    • Frame
    • Foundation: Block
    Condition
    • New construction: No
    • Year built: 1923

    Utilities & green energy

    • Sewer: Public Sewer
    • Water: Public

    Community & neighborhood

    Location
    • Region: Kensington
    • Subdivision: Chevy Chase View
    • Municipality: Chevy Chase View

    Other

    Other facts
    • Listing agreement: Exclusive Right To Sell
    • Ownership: Fee Simple

    Price history

    DateEventPrice
    4/23/2025Sold$1,000,000+0.1%$502/sqft
    Source: Bright MLS #MDMC2170546 Report a problem
    3/31/2025Pending sale$999,000$502/sqft
    Source: Bright MLS #MDMC2170546 Report a problem
    3/27/2025Listed for sale$999,000+24.9%$502/sqft
    Source: Bright MLS #MDMC2170546 Report a problem
    6/13/2018Sold$800,000$402/sqft
    Source: Public Record Report a problem
    3/14/2018Listed for sale$800,000$402/sqft
    Source: Tower Hill Realty #1000232564 Report a problem

    Public tax history

    YearProperty taxesTax assessment
    2025$10,351 +11.4%$863,767 +8.9%
    2024$9,292 0%$793,400 +0.1%
    2023$9,294 +4.4%$792,833 +0.1%
    2022$8,901 +0.2%$792,267 +0.1%
    2021$8,887 +1.8%$791,700 +1.9%
    2020$8,730 +3.9%$777,200 +3.9%
    2019$8,400 -0.2%$748,200
    2018$8,415 -1.6%$748,200 +0.8%
    2017$8,554 +10.6%$741,933 +0.9%
    2016$7,737 $735,667 +0.9%
    2015$7,737 $729,400
    2014$7,737 $729,400
    2013-- $729,400 -4%
    2012-- $760,000
    2011-- $760,000
    2010-- $760,000 -10.8%
    2009-- $852,380 +14%
    2008-- $747,620 +16.3%
    2007-- $642,860 +19.5%
    2006-- $538,100 +17.7%
    2005-- $457,246 +21.5%
    2004-- $376,393 +27.4%
    2003-- $295,540 +7.9%
    2002-- $273,832
    2001-- $273,832

    Find assessor info on the county website

    Neighborhood: 20895

    Nearby schools

    GreatSchools rating
    Schools provided by the listing agent
    • Elementary: North Chevy Chase
    • Middle: Silver Creek
    • High: Bethesda-chevy Chase
    • District: Montgomery County Public Schools

    Source: Bright MLS. This data may not be complete. We recommend contacting the local school district to confirm school assignments for this home.

    Get a cash offer in 3 minutes
    Find out how much your home could sell for in as little as 3 minutes with a no-obligation cash offer.
    Estimated market value
    $1,002,300
    Get a cash offer in 3 minutes
    Find out how much your home could sell for in as little as 3 minutes with a no-obligation cash offer.
    Estimated market value
    $1,002,300