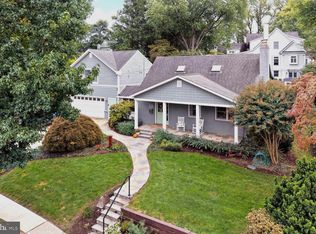
Brimming with charm and character, this beautifully updated home offers five bedrooms, three and a half baths, and four finished levels in the coveted Chevy Chase View neighborhood. Set on a magnificent 15,000-square-foot lot, the home features high ceilings, beautiful hardwood floors, sun-filled rooms, and picturesque views of the professionally landscaped grounds. A welcoming foyer opens to the spacious living room, where a fireplace flanked by built-ins and large picture windows creates a warm and inviting setting. Beyond the living room is a versatile bonus room that has served as a family room, home office, and private study. The renovated kitchen opens to the dining room and features high-end cabinetry, abundant storage, gorgeous countertops, and a window overlooking the rear yard. This bright and spacious area is a lovely place to gather. Sliding glass doors from the dining room open to the wraparound deck and stone patio, where peaceful views of the backyard and the sounds of birdsong create a serene setting. A powder room completes this level. The expansive and private backyard is truly exceptional, with mature landscaping and abundant space for outdoor entertaining, recreation, a sports court, pool, or future expansion. A detached one-car garage adds to the property’s appeal. The first upper level includes three bedrooms, excellent closet space, and a beautifully renovated full bath featuring dual sinks and a walk-in shower. This level also offers the potential to create a spacious primary suite. The top level includes two additional bedrooms and another updated full bath, providing an ideal setup for guests, a playroom, or additional office space. The finished lower level provides a cozy recreation or television room, a third full bath, laundry area, ample storage, and convenient rear access to the backyard. Recent improvements include a new roof installed in 2024, a new water heater and chimney liner added in 2025, new carpeting, and fresh interior paint throughout the entire home. Beautifully maintained and thoughtfully updated, this is a truly move-in-ready home. Perfectly positioned on a picturesque street and filled with timeless appeal, the home is just minutes from Washington, D.C., Bethesda, and the Capital Beltway. It is also conveniently located near three Metro stations and the MARC train, while charming downtown Kensington is within walking distance. Enjoy a unique small-town lifestyle with shops, restaurants, community events, and a welcoming neighborhood atmosphere, all within easy reach of the city. This is a rare opportunity to own a truly special home in one of the area’s most desirable communities and a most special place to live.
For sale
$1,350,000
4005 Everett St, Kensington, MD 20895
5beds
3,142sqft
Single Family Residence
Built in 1933
0.34 Acres Lot
$-- Zestimate®
$430/sqft
$-- HOA
What's special
Renovated kitchenMature landscapingVersatile bonus roomAmple storageAbundant storageExpansive and private backyardExcellent closet space
- 12 days
- 1,156
- 69
Likely to sell faster than
Zillow last checked:
Listing updated:
Listed by:
Helen Trybus 240-381-0530,
Long & Foster Real Estate, Inc. 240-497-1700
Source: Bright MLS,MLS#: MDMC2252978
Facts & features
Interior
Bedrooms & bathrooms
- Bedrooms: 5
- Bathrooms: 4
- Full bathrooms: 3
- 1/2 bathrooms: 1
- Main level bathrooms: 1
Basement
- Area: 862
Heating
- Radiator, Natural Gas
Cooling
- Central Air, Electric
Appliances
- Included: Gas Water Heater
Features
- Basement: Connecting Stairway,Rear Entrance
- Number of fireplaces: 1
Interior area
- Total structure area: 3,320
- Total interior livable area: 3,142 sqft
- Finished area above ground: 2,458
- Finished area below ground: 684
Video & virtual tour
Property
Parking
- Total spaces: 1
- Parking features: Garage Door Opener, Detached, Driveway
- Garage spaces: 1
- Has uncovered spaces: Yes
Accessibility
- Accessibility features: None
Features
- Levels: Four
- Stories: 4
- Pool features: None
Lot
- Size: 0.34 Acres
Details
- Additional structures: Above Grade, Below Grade
- Parcel number: 161301000654
- Zoning: R90
- Special conditions: Standard
Construction
Type & style
- Home type: SingleFamily
- Architectural style: Colonial
- Property subtype: Single Family Residence
Materials
- Frame
- Foundation: Block
Condition
- New construction: No
- Year built: 1933
- Major remodel year: 2015
Utilities & green energy
- Sewer: Public Sewer
- Water: Public
Community & HOA
Community
- Subdivision: Chevy Chase View
HOA
- Has HOA: No
Location
- Region: Kensington
- Municipality: Chevy Chase View
Financial & listing details
- Price per square foot: $430/sqft
- Tax assessed value: $1,030,533
- Annual tax amount: $11,109
- Date on market: 9/30/2026
- Listing agreement: Exclusive Right To Sell
- Ownership: Fee Simple
Estimated market value
Not available
Estimated sales range
Not available
Not available
Price history
| Date | Event | Price |
|---|---|---|
| 9/30/2026 | Listed for sale | $1,350,000+247%$430/sqft |
Source:  Bright MLS #MDMC2252978 Report a problem Bright MLS #MDMC2252978 Report a problem | ||
| 7/21/1997 | Sold | $389,000$124/sqft |
Source: Public Record Report a problem | ||
Public tax history
| Year | Property taxes | Tax assessment |
|---|---|---|
| 2026 | $12,254 +18.6% | $1,030,533 +9.8% |
| 2025 | $10,332 +4.2% | $938,567 +10.9% |
| 2024 | $9,915 +2.5% | $846,600 +2.6% |
| 2023 | $9,669 +7.2% | $824,867 +2.7% |
| 2022 | $9,023 +2.9% | $803,133 +2.8% |
| 2021 | $8,771 +1.5% | $781,400 +1.6% |
| 2020 | $8,641 +3.3% | $769,300 +3.2% |
| 2019 | $8,365 -0.2% | $745,100 |
| 2018 | $8,380 -1.7% | $745,100 +0.8% |
| 2017 | $8,526 +8.3% | $739,467 +0.8% |
| 2016 | $7,869 | $733,833 +0.8% |
| 2015 | $7,869 | $728,200 |
| 2014 | $7,869 | $728,200 |
| 2013 | -- | $728,200 -5.7% |
| 2012 | -- | $772,100 |
| 2011 | -- | $772,100 |
| 2010 | -- | $772,100 -16.5% |
| 2009 | -- | $924,150 +8.9% |
| 2008 | -- | $848,250 +9.8% |
| 2007 | -- | $772,350 +10.9% |
| 2006 | -- | $696,450 +16.9% |
| 2005 | -- | $595,540 +20.4% |
| 2004 | -- | $494,630 +25.6% |
| 2003 | -- | $393,720 +5.8% |
| 2002 | -- | $372,082 |
| 2001 | -- | $372,082 |
Find assessor info on the county website
Monthly payment
Est. payment
Payment breakdown
Explore the cost of this home by adjusting the details. Changes won't be saved.Climate risks
Neighborhood: 20895
Nearby schools
Schools provided by the listing agent
- Elementary: Rosemary Hills
- Middle: Silver Creek
- High: Bethesda-chevy Chase
- District: Montgomery County Public Schools
Source: Bright MLS. This data may not be complete. We recommend contacting the local school district to confirm school assignments for this home.

Similar homes
- $1,325,0004 bd4 ba3.1k sqft10211 Oldfield Dr, Kensington, MD 20895For Sale
 MLS ID #MDMC2257986, Kyle Richards, Compass. Bright MLS
 - $1,099,0005 bd5 ba3.5k sqft9508 Culver St, Kensington, MD 20895For Sale
 MLS ID #MDMC2258872, Chris Carr, HomeZu. Bright MLS
 - $1,170,0006 bd4 ba2.3k sqft9700 Culver St, Kensington, MD 20895For Sale
 MLS ID #MDMC2256914, Timothy Harper, Long & Foster Real Estate, Inc.. Bright MLS
 - $1,333,0005 bd3 ba4.2k sqft9107 Brierly Rd, Chevy Chase, MD 20815For Sale
 MLS ID #MDMC2258302, Stacy Berman, RLAH @properties. Bright MLS
 - $1,595,0006 bd3 ba4k sqft3908 Baltimore St, Kensington, MD 20895For SaleMLS ID #MDMC2255578, Kyle Richards, Compass. Bright MLS
- $1,300,0004 bd4 ba4.2k sqft9712 Hill St, Kensington, MD 20895For SaleMLS ID #MDMC2236132, Mr. Jonathan S Lahey, EXP Realty, LLC. Bright MLS
- $1,095,0005 bd3 ba3.6k sqft3110 Fayette Rd, Kensington, MD 20895For SaleMLS ID #MDMC2252380, Cari Jordan, RLAH @properties. Bright MLS
- $1,199,9995 bd4 ba3.9k sqft11110 Valley View Ave, Kensington, MD 20895For SaleMLS ID #MDMC2257254, Mandy Kaur, Redfin Corp. Bright MLS
- $1,095,0005 bd6 ba3.7k sqft3925 Decatur Ave, Kensington, MD 20895For SaleMLS ID #MDMC2256506, Ann McClure, Corcoran McEnearney. Bright MLS
- $799,0003 bd3 ba2.6k sqft3202 Blueford Rd, Kensington, MD 20895For SaleMLS ID #MDMC2259552, Kyle Richards, Compass. Bright MLS
- $1,549,0005 bd5 ba4.3k sqft3714 Farragut Ave, Kensington, MD 20895For SaleMLS ID #MDMC2257690, MEAGHAN T MILLER, TTR Sotheby's International Realty. Bright MLS
- $1,050,0004 bd3 ba2.8k sqft9608 Hillridge Dr, Kensington, MD 20895For SaleMLS ID #MDMC2250902, Mike Altobelli, RE/MAX Realty Services. Bright MLS
- $1,099,0004 bd3 ba2.7k sqft5007 Elsmere Pl, Bethesda, MD 20814For SaleMLS ID #MDMC2259084, Ms. Jennifer K Sproul, Washington Fine Properties. Bright MLS
- $698,8006 bd2 ba1.9k sqft10703 Shaftsbury St, Kensington, MD 20895For SaleMLS ID #MDMC2257818, Marlon Deausen, Deausen Realty. Bright MLS
- $730,0004 bd2 ba2.6k sqft3908 Spruell Ct, Kensington, MD 20895For SaleMLS ID #MDMC2256924, Mike Delp, RLAH @properties. Bright MLS
- $900,0004 bd4 ba3k sqft3313 Geiger Ave, Kensington, MD 20895For SaleMLS ID #MDMC2245072, Catherine Arnaud-Charbonneau, Compass. Bright MLS
- $1,199,0006 bd6 ba4.3k sqft3107 Decatur Ave, Kensington, MD 20895For SaleMLS ID #MDMC2246980, Bunty Gulati, Samson Properties. Bright MLS
- $750,0004 bd4 ba2.1k sqft11117 Midvale Rd, Kensington, MD 20895For SaleMLS ID #MDMC2259450, Rachel Levey, Compass. Bright MLS
- $950,0004 bd4 ba3.3k sqft10804 Hobson St, Kensington, MD 20895For SaleMLS ID #MDMC2257234, Gus Scilaris, Coldwell Banker Realty. Bright MLS
