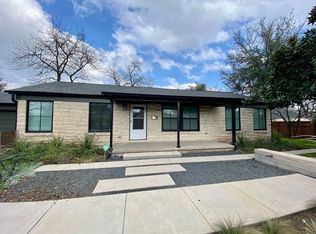
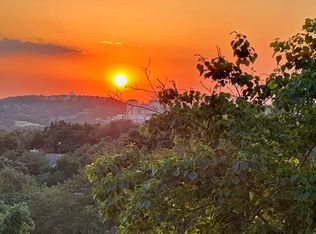
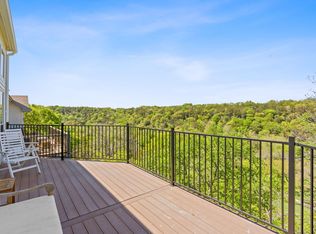
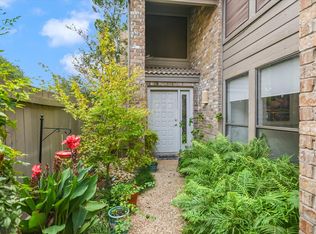
Tucked away on a private, wooded 2.27-acre cul-de-sac lot in coveted Glenlake, 3909 Ranch Creek Dr. offers the rare combination of space, privacy, Hill Country views and an incredibly convenient Austin location. This updated 3-bedroom home features vaulted ceilings, a cozy fireplace and an inviting living area designed to take advantage of the peaceful natural setting. Enjoy breathtaking panoramic Hill Country views and the feeling of being miles away from it all while actually being just minutes from everything Austin has to offer. Downtown Austin, The Domain, the Arboretum and the 183 tech corridor are all minutes away, making this an ideal setting for professionals who want an easy commute without sacrificing privacy, scenery or highly regarded schools. Outdoor enthusiasts will love the proximity to Lake Austin, Lake Travis, Emma Long Metropolitan Park, Ski Shores and nearby hiking trails. Zoned to acclaimed Vandegrift High School. Acreage, privacy, views and location rarely come together like this in Austin especially on a quiet cul-de-sac in Glenlake.
House for rent
Singlefamily
Available now
Cats, dogs OK
Air conditioner, central air
In unit laundry
3 Garage spaces parking
Central, fireplace
What's special
Cozy fireplaceHill country viewsVaulted ceilingsQuiet cul-de-sac in glenlake
- 16 days |
- -- |
- -- |
Zillow last checked:
Listing updated:
Travel times

Let’s turn your rent into credit progress
Build credit history with every on-time payment and get credit for the payment you’re already making.
Facts & features
Interior
Bedrooms & bathrooms
- Bedrooms: 3
- Bathrooms: 2
- Full bathrooms: 2
Heating
- Central, Fireplace
Cooling
- Air Conditioner, Central Air
Appliances
- Included: Dishwasher, Double Oven, Dryer, Exhaust Fan, Free-Standing Range, Garbage Disposal, Microwave Oven, Oven, Range, Refrigerator, Stainless Steel Appliance(s), Stove, Washer
- Laundry: In Unit, Laundry Room, Main Level, Multiple Locations
Features
- Bar, Beamed Ceilings, Bookcases, Breakfast Bar, Built-in Features, Entrance Foyer, Exhaust Fan, In-Law Floorplan, Interior Steps, Kitchen Island, Multiple Dining Areas, Open Floorplan, Recessed Lighting, Track Lighting, Vaulted Ceiling(s)
- Flooring: Carpet, Concrete, Stone, Tile, Wood
- Has fireplace: Yes
Interior area
- Total interior livable area: 2,026 sqft
Video & virtual tour
Property
Parking
- Total spaces: 3
- Parking features: Garage
- Has garage: Yes
- Details: Contact manager
Features
- Stories: 2
- Exterior features: Entrance Foyer, Garden, Interior Steps, Lighting, Multiple Dining Areas, Private Entrance, Private Yard, Trees-Large (over 40 Ft), Trees-Medium (20 Ft - 40 Ft)
- Pool features: Contact manager
- Has view: Yes
- View description: Canyon, Hill Country, Neighborhood, Trees/Woods
Lot
- Features: Cul-De-Sac, Garden, Wooded
Details
- Additional structures: Garage(s)
- Parcel number: 522191
Construction
Type & style
- Home type: SingleFamily
- Property subtype: SingleFamily
Materials
- Roof: Composition
Condition
- Year built: 1980
Community & HOA
Location
- Region: Austin
Financial & listing details
- Lease term: 12 Months
Nearby apartments for rent

Price history
| Date | Event | Price |
|---|---|---|
| 9/16/2026 | Listed for rent | $4,500$2/sqft |
Source: Unlock MLS #2011445 Report a problem | ||
| 9/18/2019 | Listing removed | $563,000$278/sqft |
Source: Weichert-Barton Harris & CO #7114873 Report a problem | ||
| 8/22/2019 | Pending sale | $563,000$278/sqft |
Source: Austin - WEICHERT, REALTORS - Barton Harris and Co. #7114873 Report a problem | ||
| 8/1/2019 | Listed for sale | $563,000$278/sqft |
Source: Weichert-Barton Harris & CO #7114873 Report a problem | ||