Welcome to the 1533 plan by Brohn Homes, a thoughtfully designed one-story that blends comfort and functionality. Enter through a welcoming foyer into an open-concept living space where the family room flows seamlessly into the dining area and a spacious kitchen featuring ample cabinet storage and generous counter space—perfect for everyday living and entertaining. The private primary suite is situated just off the kitchen and offers a relaxing retreat with a double sink vanity, walk-in shower, and spacious closet. Secondary bedrooms are positioned down a separate hallway off the family room, along with a full bath, providing added privacy. Conveniently located off the garage, the laundry room is tucked away to minimize noise.This home offers a smart layout designed to fit your lifestyle.
New construction
$251,340
391 Hickory Hls, Pattison, TX 77423
3beds
1,533sqft
:
Get pre-qualified$1,902/mo
Single Family Residence
Built in 2026
-- sqft lot
$-- Zestimate®
$164/sqft
$63/mo HOA
What's special
Welcoming foyerOpen-concept living spaceSpacious closetSpacious kitchenGenerous counter spaceDouble sink vanityPrivate primary suite
- 7 hours |
- 2 |
- 0 |
Zillow last checked:
Listing updated:
Listed by:
Jimmy Franklin 281-688-5706,
Brohn Homes
Source: HAR,MLS#: 92728673
Facts & features
Interior
Bedrooms & bathrooms
- Bedrooms: 3
- Bathrooms: 2
- Full bathrooms: 2
Heating
- Natural Gas
Cooling
- Attic Fan, Ceiling Fan(s), Electric
Appliances
- Included: ENERGY STAR Qualified Appliances, Disposal, Gas Oven, Microwave, Gas Range, Dishwasher
- Laundry: Electric Dryer Hookup, Washer Hookup
Features
- Doors: Insulated Doors
- Windows: Insulated/Low-E windows
Interior area
- Total structure area: 1,533
- Total interior livable area: 1,533 sqft
Property
Parking
- Total spaces: 2
- Parking features: Attached
- Attached garage spaces: 2
Features
- Stories: 1
Lot
- Features: Subdivided, 0 Up To 1/4 Acre
Construction
Type & style
- Home type: SingleFamily
- Architectural style: Traditional
- Property subtype: Single Family Residence
Materials
- Blown-In Insulation, Brick, Cement Siding
- Foundation: Slab
- Roof: Composition
Condition
- New construction: Yes
- Year built: 2026
Details
- Builder name: Brohn Homes
Utilities & green energy
- Water: Water District
Green energy
- Energy efficient items: Attic Vents, Thermostat, Lighting, HVAC>13 SEER
Community & HOA
Community
- Subdivision: Azalea
HOA
- Has HOA: Yes
- HOA fee: $750 annually
Location
- Region: Pattison
Financial & listing details
- Price per square foot: $164/sqft
- Date on market: 7/27/2026
- Listing terms: Cash,Conventional,FHA,VA Loan
Estimated market value
Not available
Estimated sales range
Not available
Not available
Price history
| Date | Event | Price |
|---|---|---|
| 7/27/2026 | Listed for sale | $251,340$164/sqft |
Source:  HAR #92728673 Report a problem HAR #92728673 Report a problem | ||
Public tax history
Tax history is unavailable.
Monthly payment
Est. payment
Payment breakdown
Explore the cost of this home by adjusting the details. Changes won't be saved.Climate risks
Neighborhood: 77423
Nearby schools
GreatSchools rating
- NARoyal Early Childhood CenterGrades: PK-1Distance: 2.2 mi
- 4/10Royal J High SchoolGrades: 6-8Distance: 2.3 mi
- 2/10Royal High SchoolGrades: 9-12Distance: 1.9 mi
Schools provided by the listing agent
- Elementary: Royal Elementary School
- Middle: Royal Junior High School
- High: Royal High School
Source: HAR. This data may not be complete. We recommend contacting the local school district to confirm school assignments for this home.
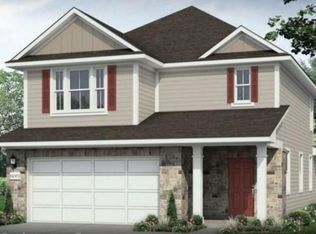
- $284,9903 bd3 ba1.9k sqft400 Hickory Hills Dr, Pattison, TX 77423New Construction
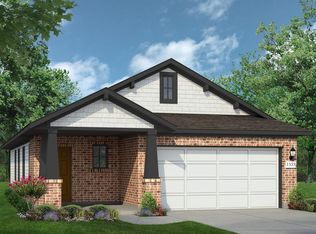
- $254,9903 bd2 ba1.5k sqft404 Hickory Hills Dr, Pattison, TX 77423Pending
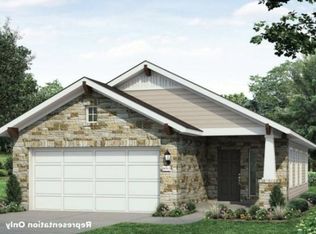
- $232,9903 bd2 ba1.4k sqft395 Hickory Hills Dr, Pattison, TX 77423Pending
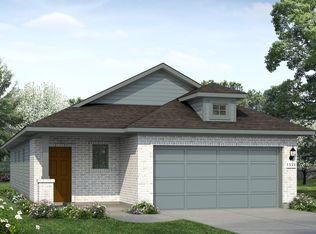
- $251,3403 bd2 ba1.5k sqft391 Hickory Hills Dr, Pattison, TX 77423New Construction
- $267,9903 bd3 ba1.7k sqft399 Hickory Hills Dr, Pattison, TX 77423New Construction
- $243,7504 bd2 ba1.4k sqft403 Hickory Hls, Pattison, TX 77423New Construction
- $243,9904 bd2 ba1.4k sqft392 Hickory Hills Dr, Pattison, TX 77423Pending
- $340,7505 bd3 ba2.5k sqft388 Hickory Hills Dr, Pattison, TX 77423New Construction
A local agent can set up tours, give advice and negotiate with sellers.
A local lender can help you make sure your offer is ready when you are.
Similar homes
- $243,7504 bd2 ba1.4k sqft403 Hickory Hls, Pattison, TX 77423New Construction
 MLS ID #23912325, Jimmy Franklin, Brohn Homes. HAR
 - $251,3403 bd2 ba1.5k sqft391 Hickory Hills Dr, Pattison, TX 77423New ConstructionBrohn Homes
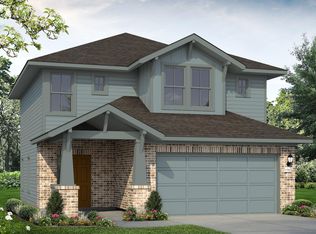
- from $247,9903 bd3 ba1.7k sqftAzalea 1782 Plan, Azalea, Pattison, TX 77423New Construction
 Brohn Homes
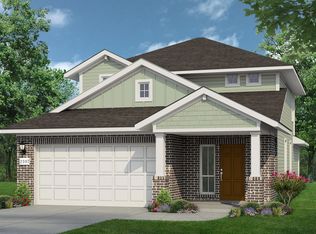
 - from $273,9904 bd3 ba2k sqftAzalea 2107 Plan, Azalea, Pattison, TX 77423New Construction
 Brohn Homes
 - $259,9003 bd2 ba1.3k sqft313 Stone Placa Trl, Brookshire, TX 77423New ConstructionHAR
- from $266,9903 bd3 ba1.9k sqftAzalea 1950 Plan, Azalea, Brookshire, TX 77423New ConstructionBrohn Homes
- $296,7504 bd3 ba2.1k sqft396 Hickory Hls, Pattison, TX 77423New ConstructionMLS ID #37502619, Jimmy Franklin, Brohn Homes. HAR
- from $272,9903 bd2 ba1.8k sqftThe Crawford Plan, La Segarra 50's, Brookshire, TX 77423New ConstructionSmith Douglas Homes
- from $235,9903 bd3 ba1.6k sqftAzalea 1668 Plan, Azalea, Brookshire, TX 77423New ConstructionBrohn Homes
- $245,9903 bd2 ba1.4k sqft408 Hickory Hills Dr, Pattison, TX 77423New ConstructionHAR
- from $259,9903 bd2 ba1.6k sqftThe Kettering II Plan, La Segarra 50's, Brookshire, TX 77423New ConstructionSmith Douglas Homes
- $296,7504 bd3 ba2.1k sqft396 Hickory Hills Dr, Pattison, TX 77423New ConstructionBrohn Homes
- from $224,9903 bd2 ba1.4k sqftThe Blue Jay II Plan, La Segarra 40's, Pattison, TX 77423New ConstructionSmith Douglas Homes
- from $232,9903 bd2 ba1.5k sqftAzalea 1533 Plan, Azalea, Pattison, TX 77423New ConstructionBrohn Homes
- $267,9903 bd3 ba1.7k sqft399 Hickory Hills Dr, Pattison, TX 77423New ConstructionHAR
- from $229,9904 bd2 ba1.4k sqftAzalea 1468 Plan, Azalea, Pattison, TX 77423New ConstructionBrohn Homes
- from $249,9903 bd2 ba1.5k sqftPecan Plan, Serenada, Brookshire, TX 77423New ConstructionCastlerock Communities
- from $219,9903 bd2 ba1.4k sqftAzalea 1450 Plan, Azalea, Brookshire, TX 77423New ConstructionBrohn Homes
- $295,9003 bd2 ba1.7k sqft360 Palero Path, Brookshire, TX 77423New ConstructionHAR
- from $250,9904 bd2 ba1.6k sqftHazel Plan, Serenada, Brookshire, TX 77423New ConstructionCastlerock Communities
