Welcome to the 2107 Plan by Brohn Homes! Upon entry, you're greeted by a long foyer that leads into the spacious living room, creating an inviting flow throughout the home. The kitchen features ample counter and cabinet space, along with a large island that offers additional seating and is perfect for entertaining. A convenient mudroom off the garage connects directly to the laundry room for everyday ease. The private primary suite is tucked away on the main floor and includes a double-sink vanity, walk-in shower, and generous walk-in closet. Upstairs, you'll find three well-sized secondary bedrooms with plenty of space for family, guests, or a home office. Step outside to enjoy the covered back patio overlooking a backyard with no rear neighbors, providing added privacy and a peaceful outdoor retreat.
New construction
$296,750
396 Hickory Hls, Pattison, TX 77423
4beds
2,107sqft
:
Get pre-qualified$2,234/mo
Single Family Residence
Built in 2026
5,000 Square Feet Lot
$-- Zestimate®
$141/sqft
$63/mo HOA
What's special
Long foyerAdded privacyCovered back patioGenerous walk-in closetPeaceful outdoor retreatLaundry roomMudroom off the garage
- 8 hours |
- 1 |
- 0 |
Zillow last checked:
Listing updated:
Listed by:
Jimmy Franklin 281-688-5706,
Brohn Homes
Source: HAR,MLS#: 37502619
Facts & features
Interior
Bedrooms & bathrooms
- Bedrooms: 4
- Bathrooms: 3
- Full bathrooms: 2
- 1/2 bathrooms: 1
Primary bedroom
- Level: First
- Area: 204
- Dimensions: 12x17
Bedroom
- Level: Second
- Area: 156
- Dimensions: 12x13
Bedroom
- Level: Second
- Area: 144
- Dimensions: 12x12
Bedroom
- Level: Second
- Area: 120
- Dimensions: 12x10
Dining room
- Level: First
- Area: 104
- Dimensions: 13x8
Family room
- Level: First
- Area: 240
- Dimensions: 15x16
Heating
- Natural Gas
Cooling
- Attic Fan, Ceiling Fan(s), Electric
Appliances
- Included: ENERGY STAR Qualified Appliances, Disposal, Gas Oven, Microwave, Gas Cooktop, Dishwasher
- Laundry: Electric Dryer Hookup, Washer Hookup
Features
- Flooring: Carpet, Tile, Vinyl
- Windows: Insulated/Low-E windows
Interior area
- Total structure area: 2,107
- Total interior livable area: 2,107 sqft
Property
Parking
- Total spaces: 2
- Parking features: Attached
- Attached garage spaces: 2
Features
- Stories: 2
- Patio & porch: Covered
- Exterior features: Sprinkler System
- Fencing: Back Yard
Lot
- Size: 5,000 Square Feet
- Features: Subdivided, 0 Up To 1/4 Acre
Construction
Type & style
- Home type: SingleFamily
- Architectural style: Traditional
- Property subtype: Single Family Residence
Materials
- Blown-In Insulation, Brick, Cement Siding
- Foundation: Slab
- Roof: Composition
Condition
- New construction: Yes
- Year built: 2026
Details
- Builder name: Brohn Homes
Utilities & green energy
- Water: Water District
Green energy
- Energy efficient items: Attic Vents, Thermostat, Lighting, HVAC>13 SEER
Community & HOA
Community
- Subdivision: Azalea
HOA
- Has HOA: Yes
- HOA fee: $750 annually
Location
- Region: Pattison
Financial & listing details
- Price per square foot: $141/sqft
- Date on market: 7/27/2026
- Listing terms: Cash,Conventional,FHA,VA Loan
- Road surface type: Concrete, Curbs, Gutters
Estimated market value
Not available
Estimated sales range
Not available
Not available
Price history
| Date | Event | Price |
|---|---|---|
| 7/27/2026 | Listed for sale | $296,750$141/sqft |
Source:  HAR #37502619 Report a problem HAR #37502619 Report a problem | ||
Public tax history
Tax history is unavailable.
Monthly payment
Est. payment
Payment breakdown
Explore the cost of this home by adjusting the details. Changes won't be saved.Climate risks
Neighborhood: 77423
Nearby schools
GreatSchools rating
- NARoyal Early Childhood CenterGrades: PK-1Distance: 2.2 mi
- 4/10Royal J High SchoolGrades: 6-8Distance: 2.3 mi
- 2/10Royal High SchoolGrades: 9-12Distance: 1.9 mi
Schools provided by the listing agent
- Elementary: Royal Elementary School
- Middle: Royal Junior High School
- High: Royal High School
Source: HAR. This data may not be complete. We recommend contacting the local school district to confirm school assignments for this home.
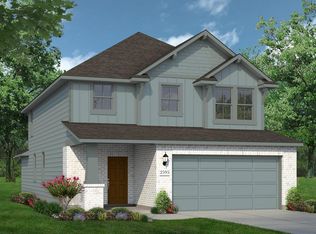
- $340,7505 bd3 ba2.5k sqft388 Hickory Hills Dr, Pattison, TX 77423New Construction
- $243,9904 bd2 ba1.4k sqft392 Hickory Hills Dr, Pattison, TX 77423Pending

- $296,7504 bd3 ba2.1k sqft396 Hickory Hills Dr, Pattison, TX 77423New Construction
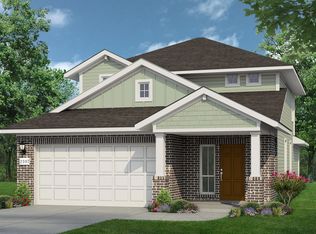
- $251,3403 bd2 ba1.5k sqft391 Hickory Hills Dr, Pattison, TX 77423New Construction
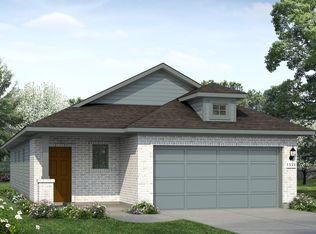
- $245,9903 bd2 ba1.4k sqft408 Hickory Hills Dr, Pattison, TX 77423New Construction
- $284,9903 bd3 ba1.9k sqft400 Hickory Hills Dr, Pattison, TX 77423New Construction
- $254,9903 bd2 ba1.5k sqft404 Hickory Hills Dr, Pattison, TX 77423Pending
- $232,9903 bd2 ba1.4k sqft395 Hickory Hills Dr, Pattison, TX 77423Pending
A local agent can set up tours, give advice and negotiate with sellers.
A local lender can help you make sure your offer is ready when you are.
Similar homes
- $296,7504 bd3 ba2.1k sqft396 Hickory Hills Dr, Pattison, TX 77423New ConstructionBrohn Homes
- from $273,9904 bd3 ba2k sqftAzalea 2107 Plan, Azalea, Pattison, TX 77423New ConstructionBrohn Homes
- $295,7504 bd3 ba2.1k sqft407 Hickory Hills Dr, Pattison, TX 77423New ConstructionBrohn Homes
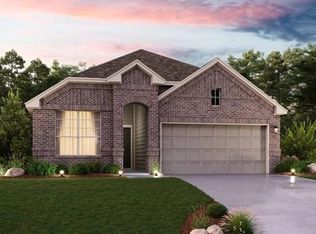
- $289,9904 bd3 ba1.8k sqft312 Redbud Ridge Dr, Brookshire, TX 77423New Construction
 HAR
HAR - $309,9904 bd3 ba1.9k sqft336 Magnolia View Dr, Katy, TX 77423New ConstructionHAR
- $295,9003 bd2 ba1.7k sqft360 Palero Path, Brookshire, TX 77423New ConstructionHAR
- $340,7505 bd3 ba2.5k sqft388 Hickory Hills Dr, Pattison, TX 77423New ConstructionBrohn Homes
- from $290,9904 bd3 ba2.4k sqftAzalea 2446 Plan, Azalea, Brookshire, TX 77423New ConstructionBrohn Homes
- $243,7504 bd2 ba1.4k sqft403 Hickory Hls, Pattison, TX 77423New ConstructionMLS ID #23912325, Jimmy Franklin, Brohn Homes. HAR
- $335,9004 bd4 ba2.4k sqft340 Palero Path, Brookshire, TX 77423New ConstructionHAR
- from $266,9903 bd3 ba1.9k sqftAzalea 1950 Plan, Azalea, Brookshire, TX 77423New ConstructionBrohn Homes
- $329,9904 bd3 ba2.5k sqft317 Redbud Ridge Dr, Brookshire, TX 77423New ConstructionHAR
- from $278,9904 bd3 ba2.2k sqftAzalea 2265 Plan, Azalea, Pattison, TX 77423New ConstructionBrohn Homes
- $329,9903 bd2 ba1.8k sqft401 Magnolia View Dr, Katy, TX 77423New ConstructionHAR
- $251,3403 bd2 ba1.5k sqft391 Hickory Hls, Pattison, TX 77423New ConstructionMLS ID #92728673, Jimmy Franklin, Brohn Homes. HAR
- $319,9904 bd3 ba2.3k sqft313 Redbud Ridge Dr, Brookshire, TX 77423New ConstructionMLS ID #92733559, Jared Turner, Ashton Woods. HAR
- from $302,9905 bd3 ba2.6k sqftAzalea 2595 Plan, Azalea, Pattison, TX 77423New ConstructionBrohn Homes
- $299,9903 bd2 ba1.6k sqft316 Redbud Ridge Dr, Brookshire, TX 77423New ConstructionHAR
- $284,9903 bd3 ba1.9k sqft400 Hickory Hills Dr, Pattison, TX 77423New ConstructionHAR
- from $303,2403 bd2 ba1.6k sqftTravis Plan, Azalea, Brookshire, TX 77423New ConstructionAshton Woods Homes
