Welcome to the 1468 plan by Brohn Homes, a spacious one-story offering 4 bedrooms and a smart, functional layout. Just off the garage entry, you’ll find three secondary bedrooms and a full bath, creating a private wing perfect for family or guests. The heart of the home features a generous living room that flows seamlessly into the dining nook and kitchen, complete with ample cabinet storage and counter space—ideal for everyday living and entertaining. The primary suite is tucked away off the living room for added privacy and includes a double-sink vanity, a walk-in shower, and a spacious walk-in closet. Designed with both comfort and convenience in mind, this home is perfect for a variety of lifestyles.
New construction
$243,750
403 Hickory Hls, Pattison, TX 77423
4beds
1,468sqft
:
Get pre-qualified$1,862/mo
Single Family Residence
Built in 2026
-- sqft lot
$-- Zestimate®
$166/sqft
$63/mo HOA
What's special
Spacious one-storySpacious walk-in closetDouble-sink vanityWalk-in shower
- 1 hour |
- 0 |
- 0 |
Zillow last checked:
Listing updated:
Listed by:
Jimmy Franklin 281-688-5706,
Brohn Homes
Source: HAR,MLS#: 23912325
Facts & features
Interior
Bedrooms & bathrooms
- Bedrooms: 4
- Bathrooms: 2
- Full bathrooms: 2
Primary bedroom
- Level: First
- Area: 168
- Dimensions: 14x12
Bedroom
- Level: First
- Area: 100
- Dimensions: 10x10
Bedroom
- Level: First
- Area: 100
- Dimensions: 10x10
Bedroom
- Level: First
- Area: 110
- Dimensions: 10x11
Dining room
- Level: First
- Area: 90
- Dimensions: 9x10
Family room
- Level: First
- Area: 238
- Dimensions: 14x17
Heating
- Natural Gas
Cooling
- Attic Fan, Ceiling Fan(s), Electric
Appliances
- Included: ENERGY STAR Qualified Appliances, Disposal, Gas Oven, Microwave, Dishwasher
- Laundry: Electric Dryer Hookup, Washer Hookup
Features
- Flooring: Carpet, Tile
- Doors: Insulated Doors
- Windows: Insulated/Low-E windows
Interior area
- Total structure area: 1,468
- Total interior livable area: 1,468 sqft
Property
Parking
- Parking features: Attached
- Has attached garage: Yes
Features
- Stories: 1
- Exterior features: Sprinkler System
- Fencing: Back Yard
Lot
- Features: Subdivided, 0 Up To 1/4 Acre
Construction
Type & style
- Home type: SingleFamily
- Architectural style: Traditional
- Property subtype: Single Family Residence
Materials
- Blown-In Insulation, Brick, Cement Siding
- Foundation: Slab
- Roof: Composition
Condition
- New construction: Yes
- Year built: 2026
Details
- Builder name: Brohn Homes
Utilities & green energy
- Water: Water District
Green energy
- Energy efficient items: Attic Vents, Thermostat, Lighting, HVAC>13 SEER
Community & HOA
Community
- Subdivision: Azalea
HOA
- Has HOA: Yes
- HOA fee: $750 annually
Location
- Region: Pattison
Financial & listing details
- Price per square foot: $166/sqft
- Date on market: 7/27/2026
- Listing terms: Cash,Conventional,FHA,VA Loan
- Road surface type: Concrete, Curbs
Estimated market value
Not available
Estimated sales range
Not available
Not available
Price history
| Date | Event | Price |
|---|---|---|
| 7/27/2026 | Listed for sale | $243,750$166/sqft |
Source:  HAR #23912325 Report a problem HAR #23912325 Report a problem | ||
Public tax history
Tax history is unavailable.
Monthly payment
Est. payment
Payment breakdown
Explore the cost of this home by adjusting the details. Changes won't be saved.Climate risks
Neighborhood: 77423
Nearby schools
GreatSchools rating
- NARoyal Early Childhood CenterGrades: PK-1Distance: 2.2 mi
- 4/10Royal J High SchoolGrades: 6-8Distance: 2.3 mi
- 2/10Royal High SchoolGrades: 9-12Distance: 1.9 mi
Schools provided by the listing agent
- Elementary: Royal Elementary School
- Middle: Royal Junior High School
- High: Royal High School
Source: HAR. This data may not be complete. We recommend contacting the local school district to confirm school assignments for this home.
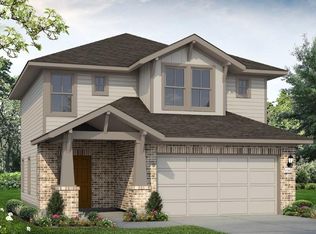
- $267,9903 bd3 ba1.7k sqft399 Hickory Hills Dr, Pattison, TX 77423New Construction
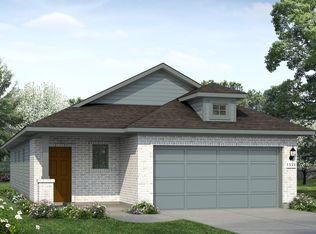
- $251,3403 bd2 ba1.5k sqft391 Hickory Hills Dr, Pattison, TX 77423New Construction
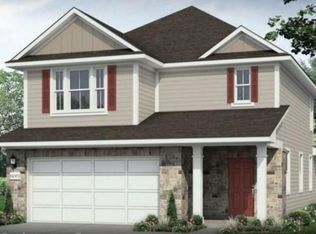
- $284,9903 bd3 ba1.9k sqft400 Hickory Hills Dr, Pattison, TX 77423New Construction
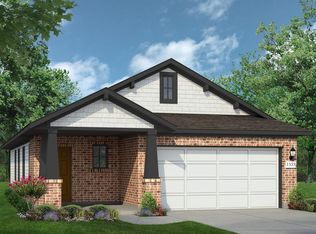
- $254,9903 bd2 ba1.5k sqft404 Hickory Hills Dr, Pattison, TX 77423Pending
- $232,9903 bd2 ba1.4k sqft395 Hickory Hills Dr, Pattison, TX 77423Pending
- $295,7504 bd3 ba2.1k sqft407 Hickory Hills Dr, Pattison, TX 77423New Construction
- $251,3403 bd2 ba1.5k sqft391 Hickory Hls, Pattison, TX 77423New Construction
- $245,9903 bd2 ba1.4k sqft408 Hickory Hills Dr, Pattison, TX 77423New Construction
A local agent can set up tours, give advice and negotiate with sellers.
A local lender can help you make sure your offer is ready when you are.
Similar homes
- $251,3403 bd2 ba1.5k sqft391 Hickory Hls, Pattison, TX 77423New Construction
 MLS ID #92728673, Jimmy Franklin, Brohn Homes. HAR
 - $251,3403 bd2 ba1.5k sqft391 Hickory Hills Dr, Pattison, TX 77423New ConstructionBrohn Homes
- from $273,9904 bd3 ba2k sqftAzalea 2107 Plan, Azalea, Pattison, TX 77423New Construction
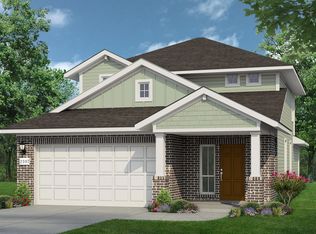 Brohn Homes
 - $296,7504 bd3 ba2.1k sqft396 Hickory Hls, Pattison, TX 77423New Construction
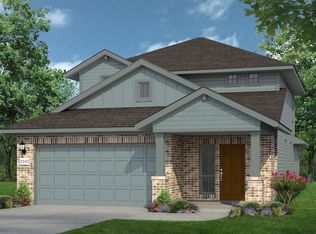 MLS ID #37502619, Jimmy Franklin, Brohn Homes. HAR
 - from $247,9903 bd3 ba1.7k sqftAzalea 1782 Plan, Azalea, Pattison, TX 77423New ConstructionBrohn Homes
- from $224,9903 bd2 ba1.4k sqftThe Blue Jay II Plan, La Segarra 40's, Pattison, TX 77423New ConstructionSmith Douglas Homes
- $296,7504 bd3 ba2.1k sqft396 Hickory Hills Dr, Pattison, TX 77423New ConstructionBrohn Homes
- from $229,9904 bd2 ba1.4k sqftAzalea 1468 Plan, Azalea, Pattison, TX 77423New ConstructionBrohn Homes
- $259,9003 bd2 ba1.3k sqft313 Stone Placa Trl, Brookshire, TX 77423New ConstructionHAR
- from $235,9903 bd3 ba1.6k sqftAzalea 1668 Plan, Azalea, Brookshire, TX 77423New ConstructionBrohn Homes
- $245,9903 bd2 ba1.4k sqft408 Hickory Hills Dr, Pattison, TX 77423New ConstructionHAR
- from $266,9903 bd3 ba1.9k sqftAzalea 1950 Plan, Azalea, Brookshire, TX 77423New ConstructionBrohn Homes
- from $259,9903 bd2 ba1.6k sqftThe Kettering II Plan, La Segarra 50's, Brookshire, TX 77423New ConstructionSmith Douglas Homes
- from $232,9903 bd2 ba1.5k sqftAzalea 1533 Plan, Azalea, Pattison, TX 77423New ConstructionBrohn Homes
- from $239,9904 bd2 ba1.6k sqftThe Mockingbird II Plan, La Segarra 40's, Pattison, TX 77423New ConstructionSmith Douglas Homes
- $267,9903 bd3 ba1.7k sqft399 Hickory Hills Dr, Pattison, TX 77423New ConstructionHAR
- $295,7504 bd3 ba2.1k sqft407 Hickory Hills Dr, Pattison, TX 77423New ConstructionBrohn Homes
- from $250,9904 bd2 ba1.6k sqftHazel Plan, Serenada, Brookshire, TX 77423New ConstructionCastlerock Communities
- $289,9904 bd3 ba1.8k sqft312 Redbud Ridge Dr, Brookshire, TX 77423New ConstructionHAR
- from $219,9903 bd2 ba1.4k sqftAzalea 1450 Plan, Azalea, Brookshire, TX 77423New ConstructionBrohn Homes
